See what needs attention
Discuss visible concerns and the areas to inspect, with photos and findings explained in plain language.
ROOFING & EXTERIORS · GREATER RALEIGH
A leak, storm concern, or planned upgrade starts with a clear answer. Get a property assessment, documented findings, and practical options from Cross + Crown.
Understand what needs attention before deciding on the work.
Faith Integrity Craftsmanship.
Greater Raleigh & the TriangleRaleigh · Garner · Cary · Clayton · Fuquay Varina · Willow Spring · Sanford
BEFORE YOU COMMIT TO THE WORK
Start with your concern. Leave the conversation knowing what happens next.
Discuss visible concerns and the areas to inspect, with photos and findings explained in plain language.
Talk through repair, replacement, or monitoring where appropriate, including what affects the scope and price.
Review the proposed work, materials, exclusions, payment terms, and written warranty details before approving a project.
CHOOSE YOUR SITUATION
Get immediate guidance for a leak, storm concern, upcoming project, or an existing project with us.
THE OPERATING STANDARD
Good decisions begin with visible evidence, useful records, and an explanation that respects the homeowner.
Roof surfaces, attic areas when appropriate, exterior components, penetrations, flashing, drainage, ventilation, visible interior concerns, and accessible storm indicators.
Organized photos, labeled findings, measurements, weather history when relevant, scope observations, and practical recommendations.
What was found, what is urgent, what can wait, repair versus replacement considerations, available choices, cost drivers, timing, and next steps.
An inspection can document visible and accessible conditions. It cannot determine insurance coverage, reveal every concealed condition, or replace specialist evaluation when one is required.
WHAT WE HELP PROTECT
Explore the work you need, then request a conversation about your property.
Repairs, replacement planning, ventilation, flashing, and complete roof systems.
Explore this service →Physical inspection, organized evidence, weather history context, and claim education.
Explore this service →Water management, air sealing, glass, operation, finishes, and installation choices.
Explore this service →Cladding, weather resistant layers, trim, moisture management, and connected details.
Explore this service →Six inch seamless systems, outlets, downspouts, fascia, slope, guards, and discharge.
Explore this service →Mounting, flashing, operation, glass, shade, interior finish, and replacement timing.
Explore this service →Leak concerns, roof details, seasonal checks, cleaning limits, and safe maintenance.
Explore this service →Curated systems, official media, selection help, registration, and written terms.
Explore this service →HOW WE RUN YOUR PROJECT
A clear path from the first conversation to the final walkthrough, with decisions explained along the way.
Share your project and location. We confirm service availability, the right appointment, and any inspection fee before you proceed.
Understand the findings, compare suitable options, and review a written proposal before authorizing work.
Follow scheduling, property protection, installation, cleanup, the final walkthrough, and warranty support.
Submitting a request does not commit you to a construction contract.
STORM ACTIVITY AND PROPERTY HISTORY
Verified weather information may help identify activity that justifies a professional inspection. It does not establish property damage or insurance coverage.
Weather activity does not by itself confirm damage or coverage. A property inspection and policy review are still required.
HAILTRACE EXPLAINED
CROSS + CROWN STORM SHEET
This blank sample shows the format only. It is not a real weather or property report. Private addresses, paid reports, claim information, and customer records are never displayed here.
NORTH CAROLINA CLAIM EDUCATION
Coverage and payment depend on the individual policy, cause of loss, inspection findings, carrier investigation, exclusions, endorsements, deductibles, deadlines, and applicable law.
WHO DOES WHAT
| Role | General responsibility |
|---|
Inspect, photograph, measure, prepare a construction estimate, explain repair methods, attend inspections, answer construction questions, complete authorized work, and provide completion documentation.
Decide coverage, provide legal policy interpretation, negotiate a settlement as the homeowner public adjuster, act as an engineer or attorney, represent the insurance carrier, or guarantee an outcome.
This information is educational. It is not legal, policy, public adjusting, engineering, or insurance advice.
CLAIM TERMS IN PLAIN LANGUAGE
No verified glossary entry matches that search.
HOW WE MEASURE YOUR HOME
The selected method depends on the service, property, report type, access, and decision being made.
| Method | How information is captured | What it helps measure | Best homeowner benefit | What still needs field verification |
|---|---|---|---|---|
| HOVER | Smartphone photos or supported property capture create an interactive 3D model. | Depending on the service, roof, siding, trim, soffit, fascia, windows, doors, and other exterior areas. | Detailed quantities plus material and color visualization. | Accessible condition, layers, flashing, penetrations, substrate concerns, drainage, and key installation dimensions. |
| EagleView | High resolution aerial imagery and measurement technology create remote property reports. | Depending on the report, roof area, facets, pitch, ridges, hips, valleys, eaves, rakes, penetrations, walls, windows, and doors. | Detailed geometry without relying only on manual roof measurements. | The same physical conditions, material layers, access limits, connection details, and final ordering checks. |
| Field verification | A qualified person observes accessible site conditions and confirms important dimensions. | Conditions and dimensions relevant to ordering, flashing, ventilation, drainage, access, and installation. | Connects remote quantities to the actual condition of the home. | Concealed conditions may still remain unknown until removal or specialist investigation. |
Approved sample reports must have addresses, customer names, claim information, signatures, and other private data removed before display.
ROOFING EDUCATION CENTER
Water management, fastening, edge details, flashing, ventilation, drainage, product compatibility, and workmanship all affect performance.
CROSS + CROWN IN THE FIELD
See finished rooflines, work in progress, and the details beneath the surface. Select any photo for a closer look.
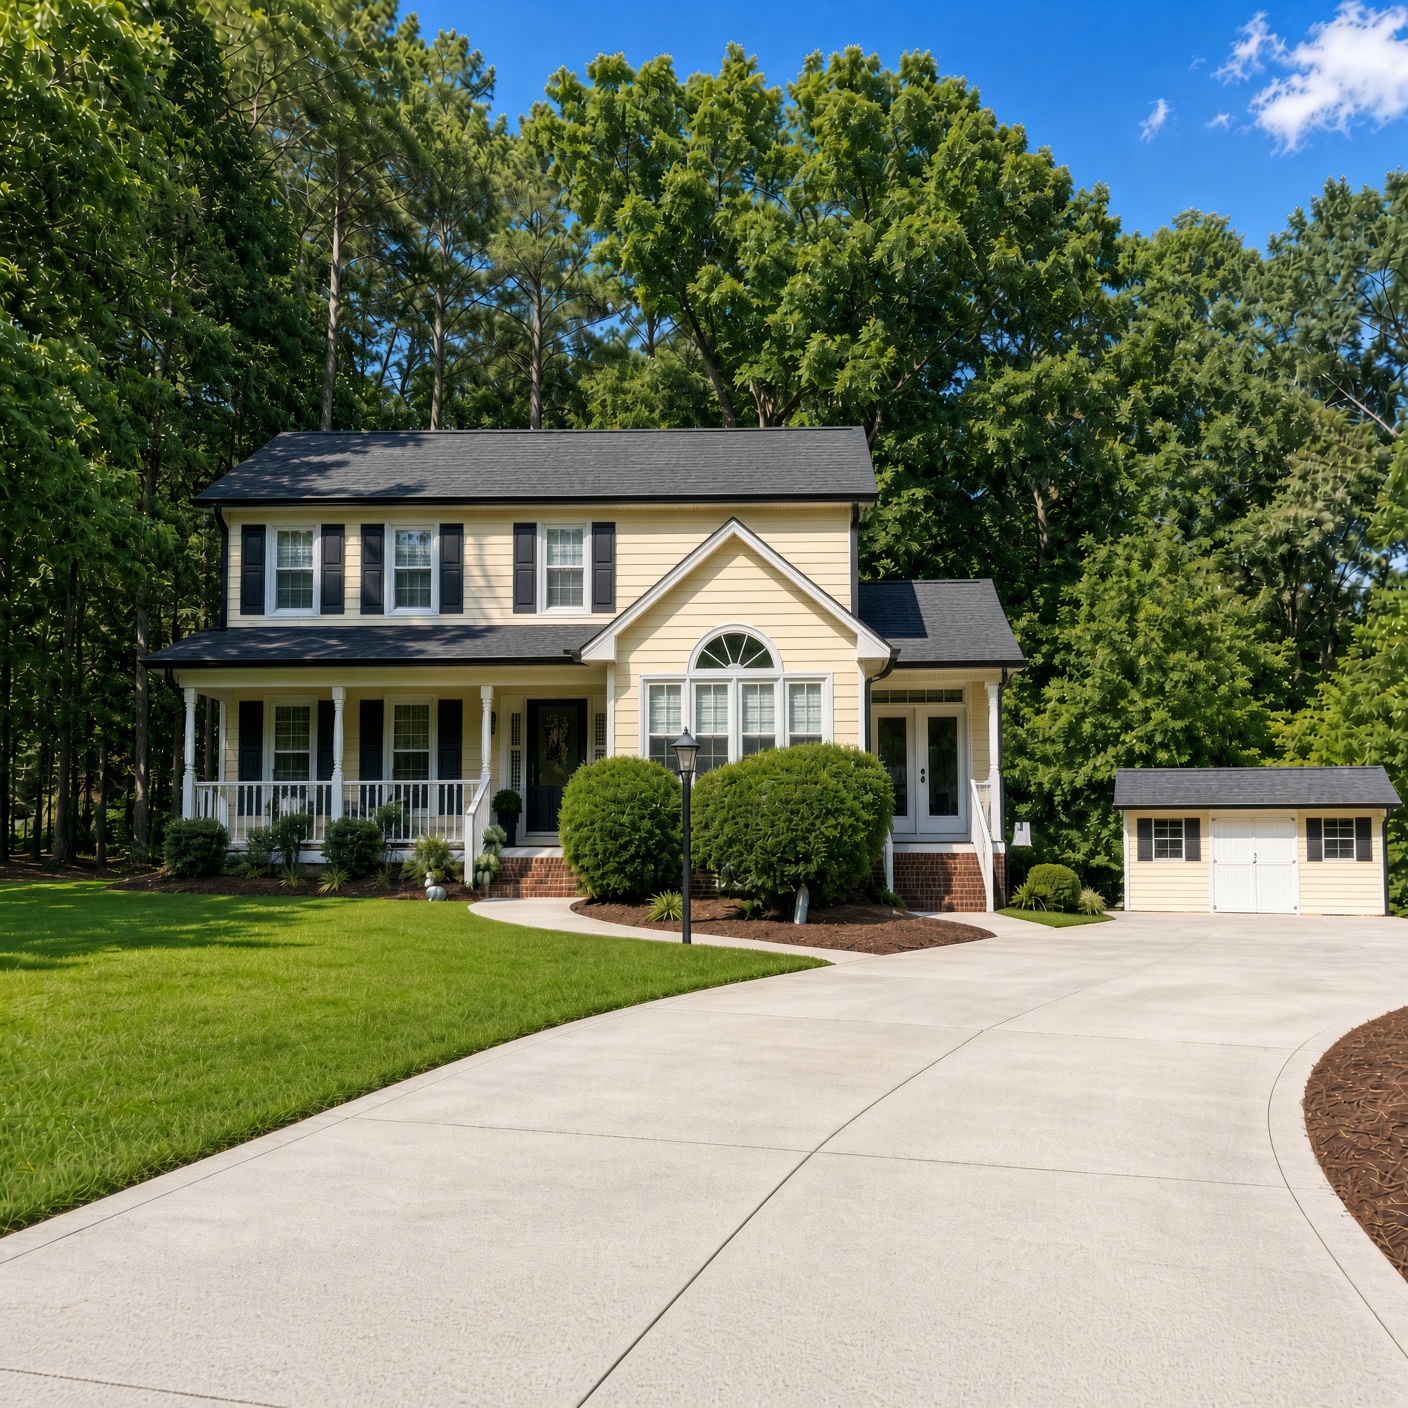
Dark shingles across the main home, porch roof, and detached building.
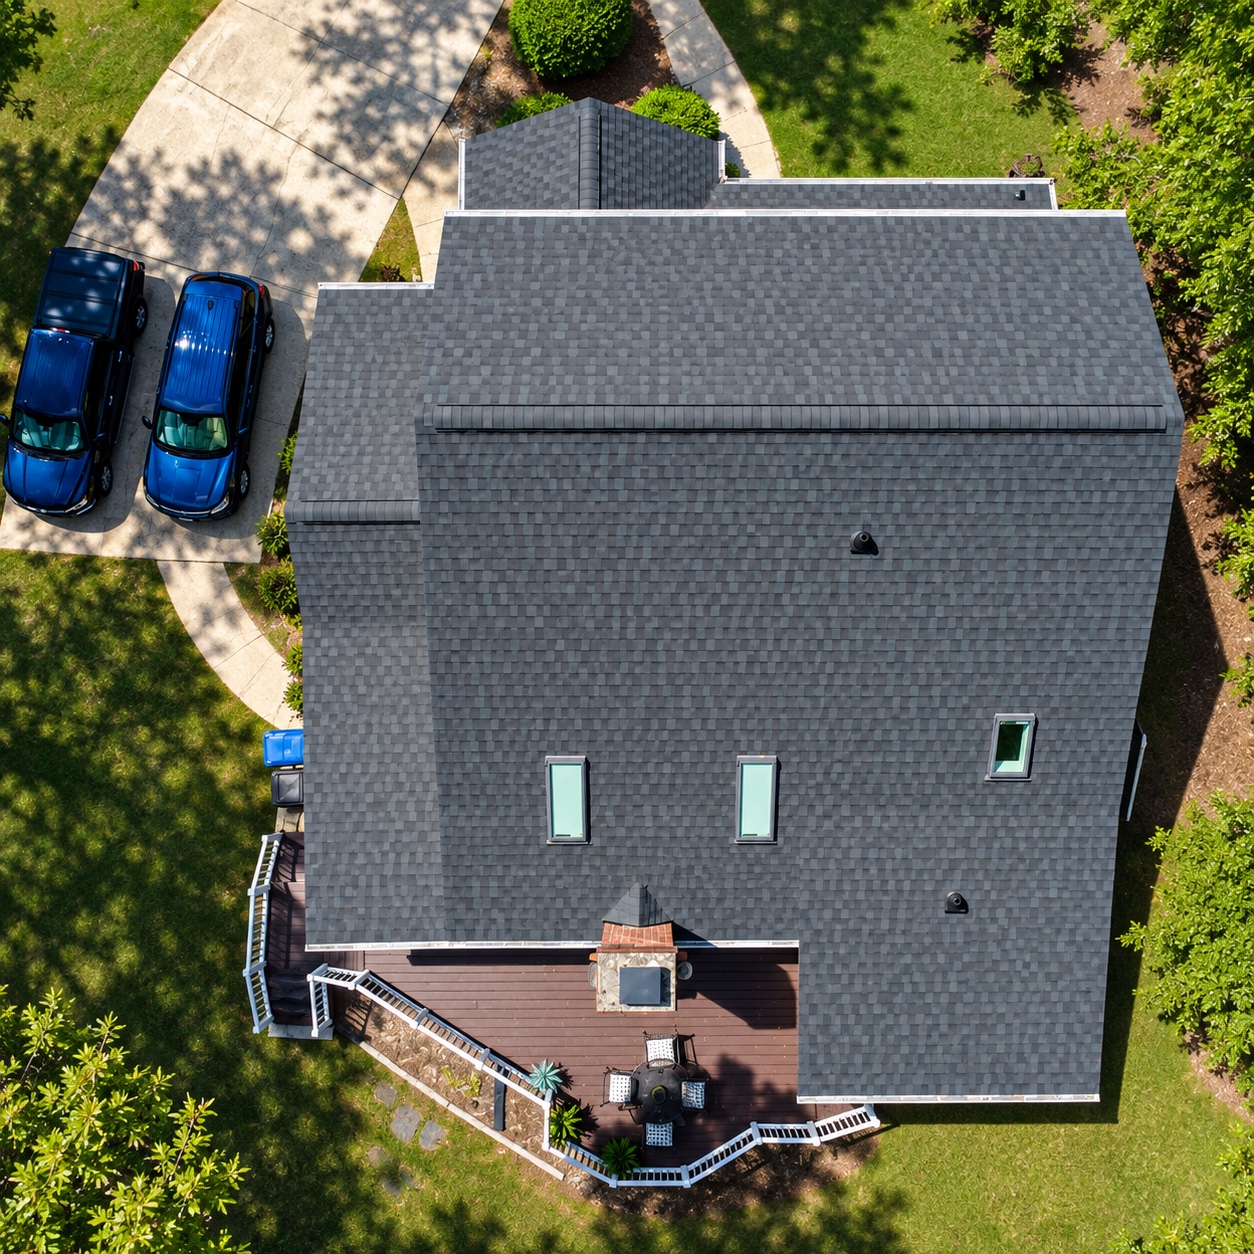
An overhead look at the shingle layout, skylights, ridge, and chimney.
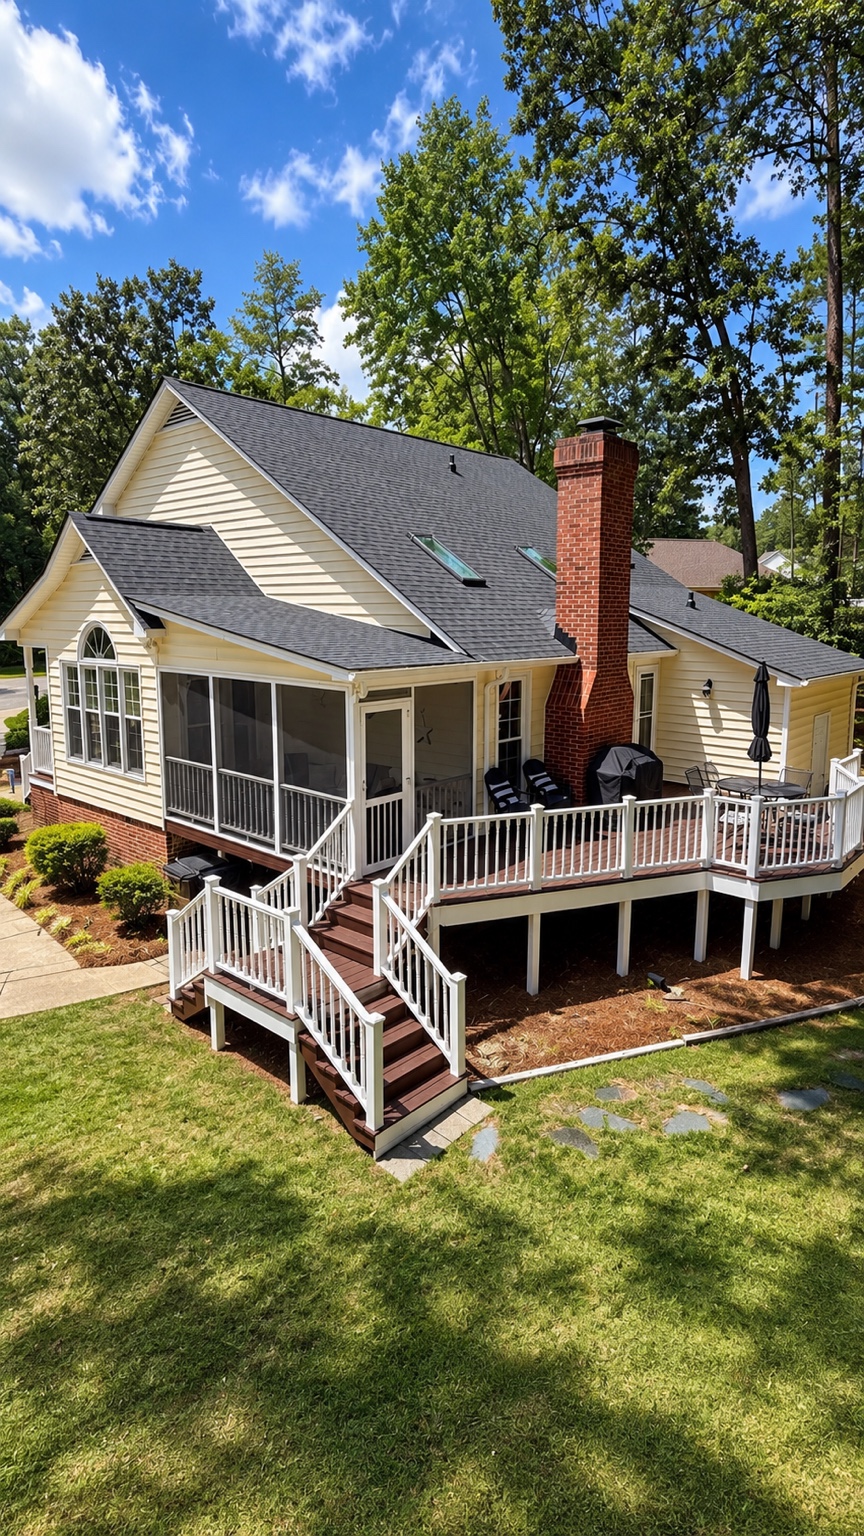
Roof slopes, skylights, and a chimney above the outdoor living area.
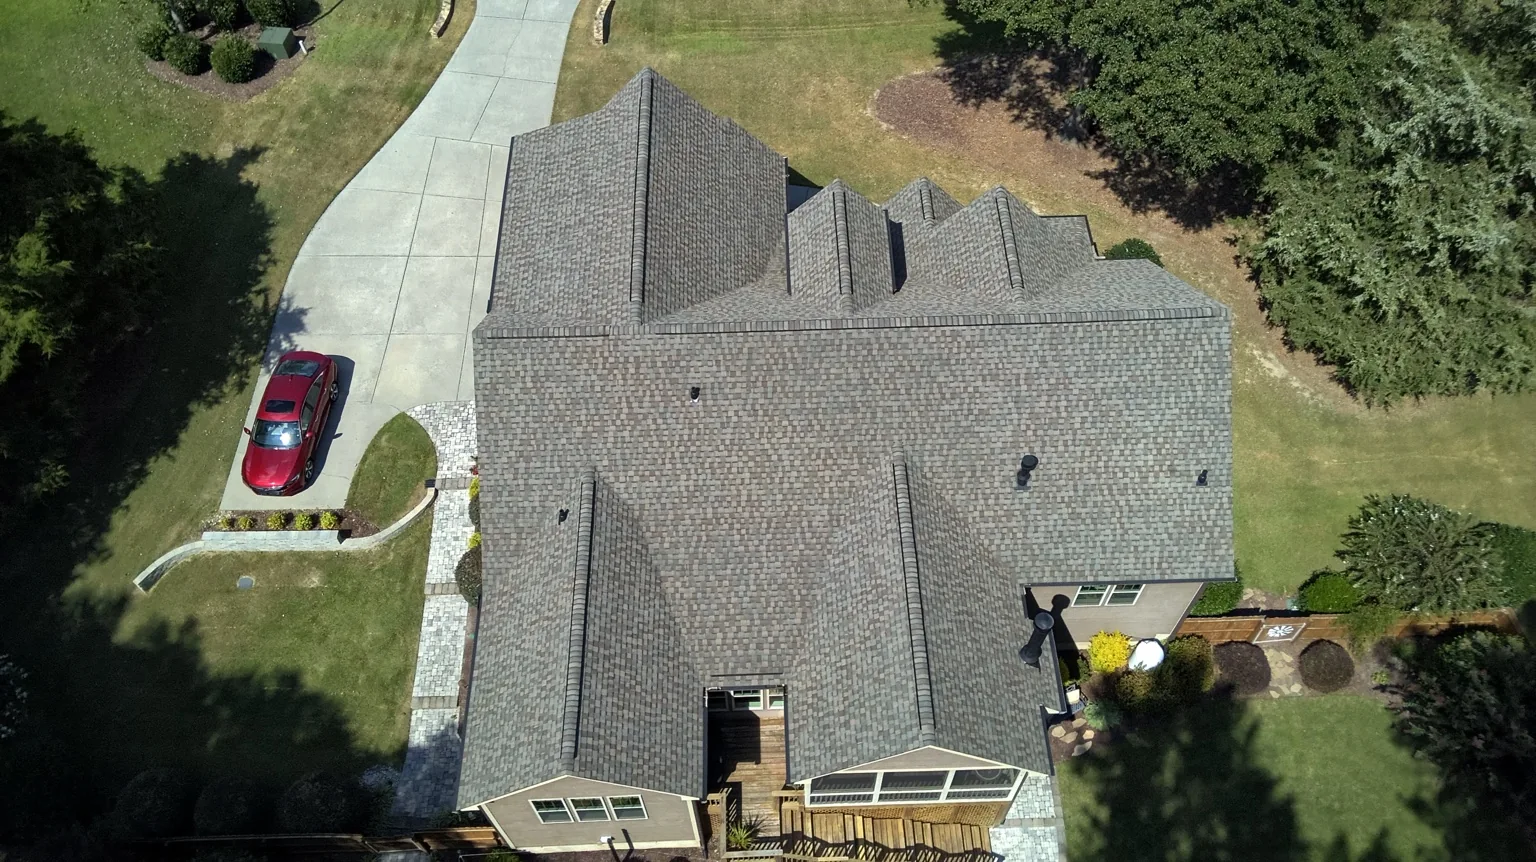
Aerial view of a shingle roof, showing the connected slopes, hips, and ridges.
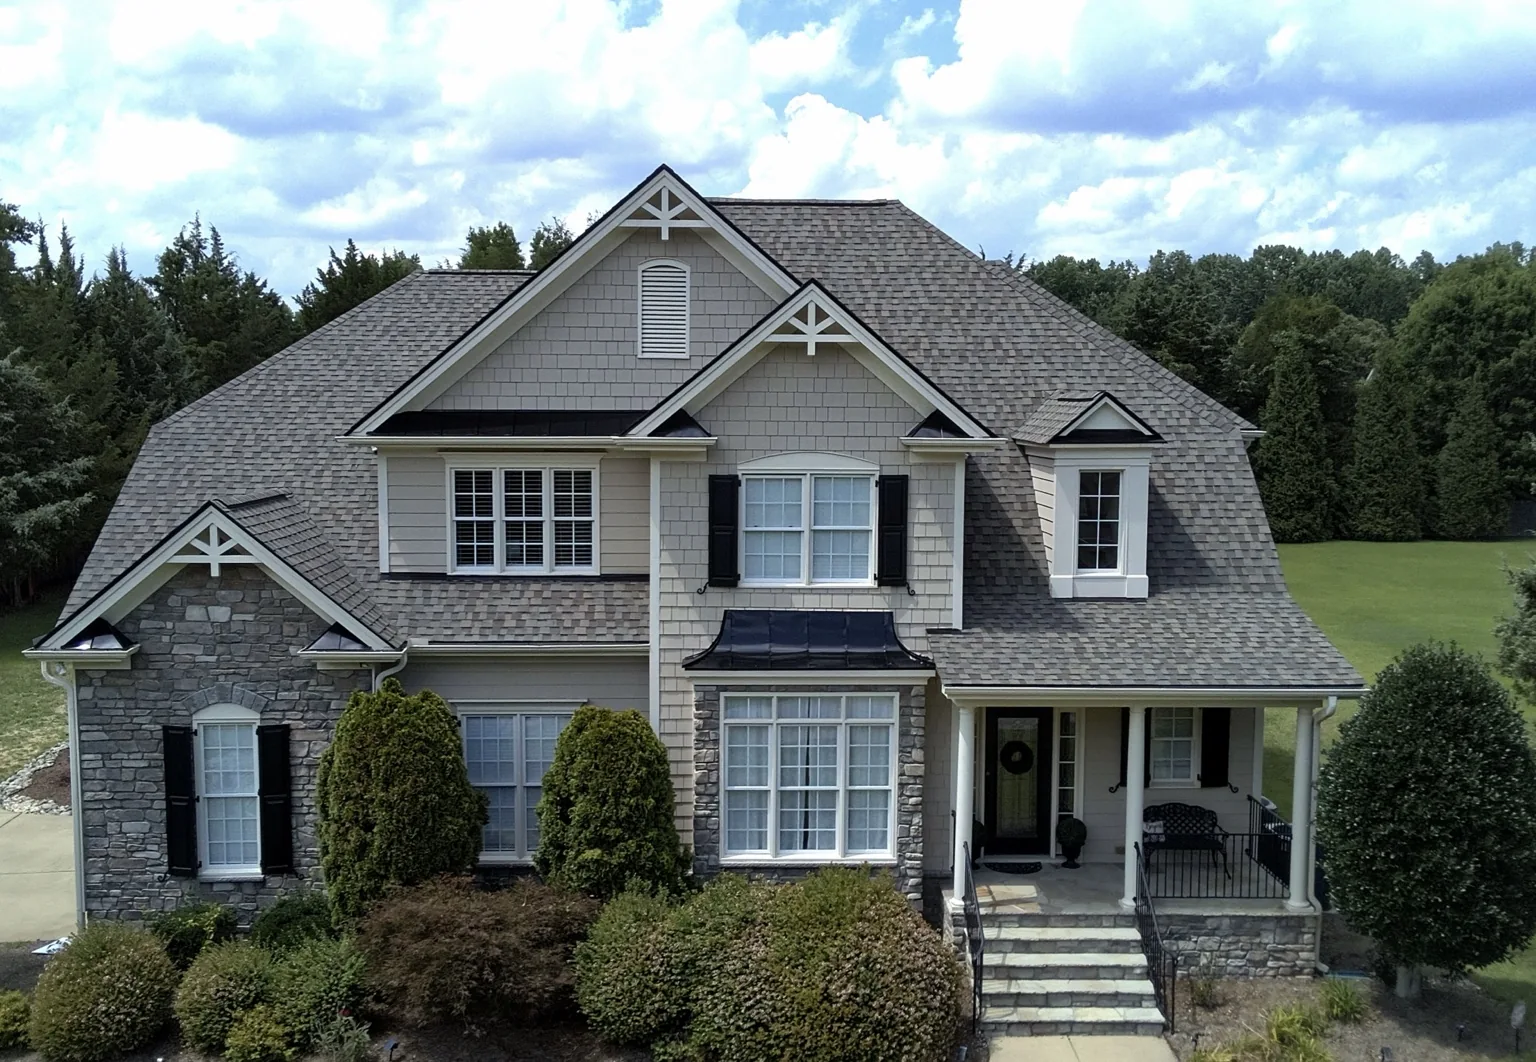
Front view of a shingle roof with multiple gables above the stone and siding exterior.
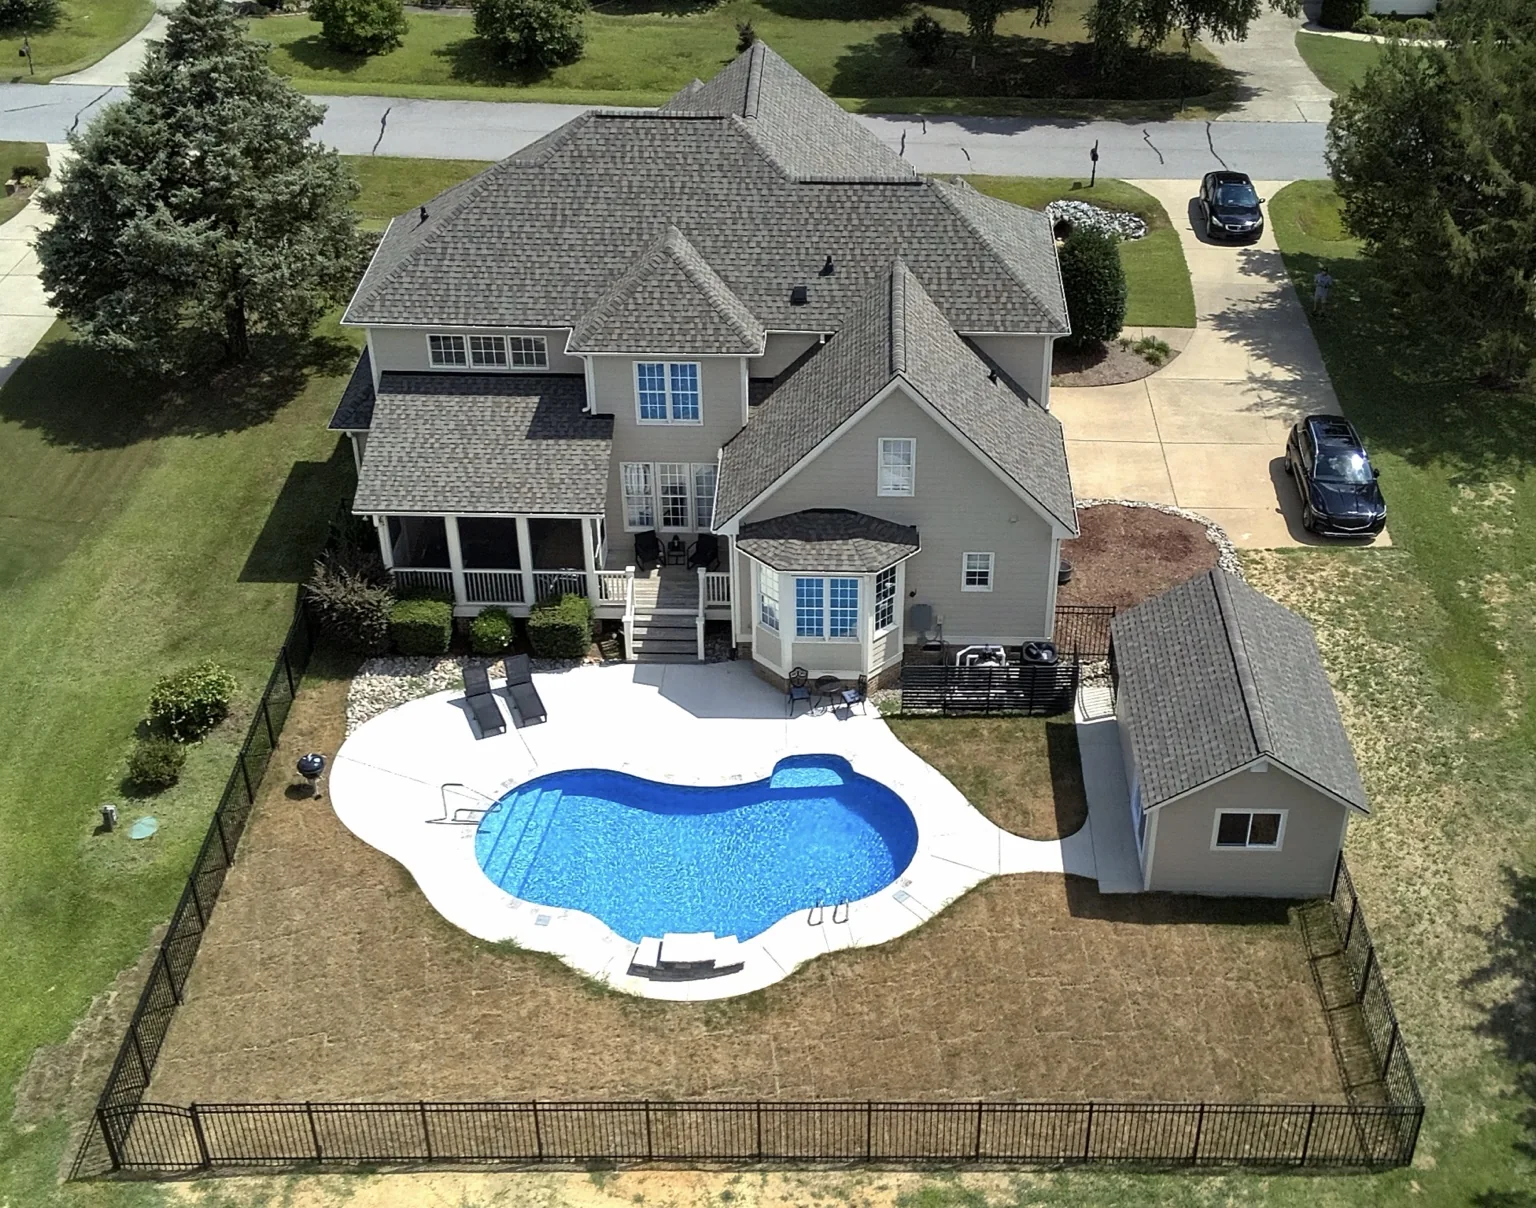
An aerial view of the roof slopes across the rear of a home.
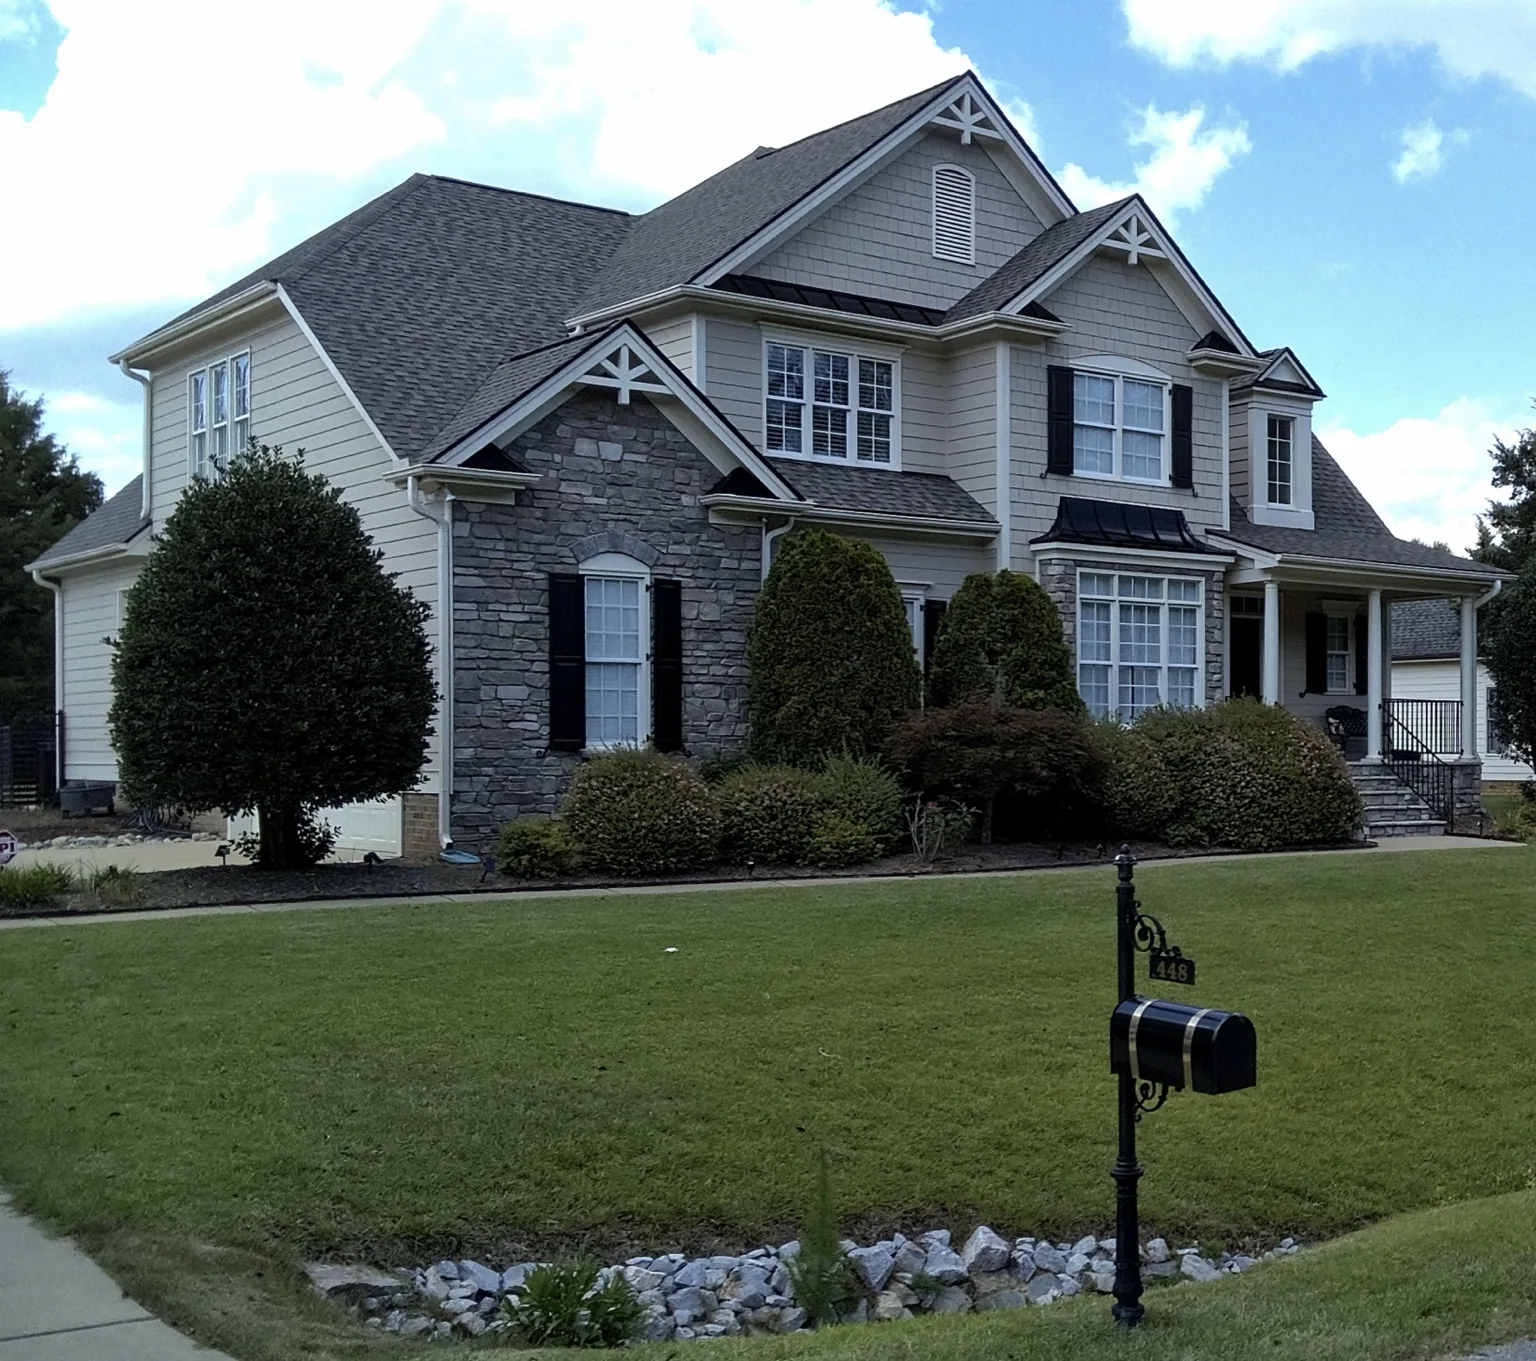
An angled view of the roof, front gables, and porch from the lawn.
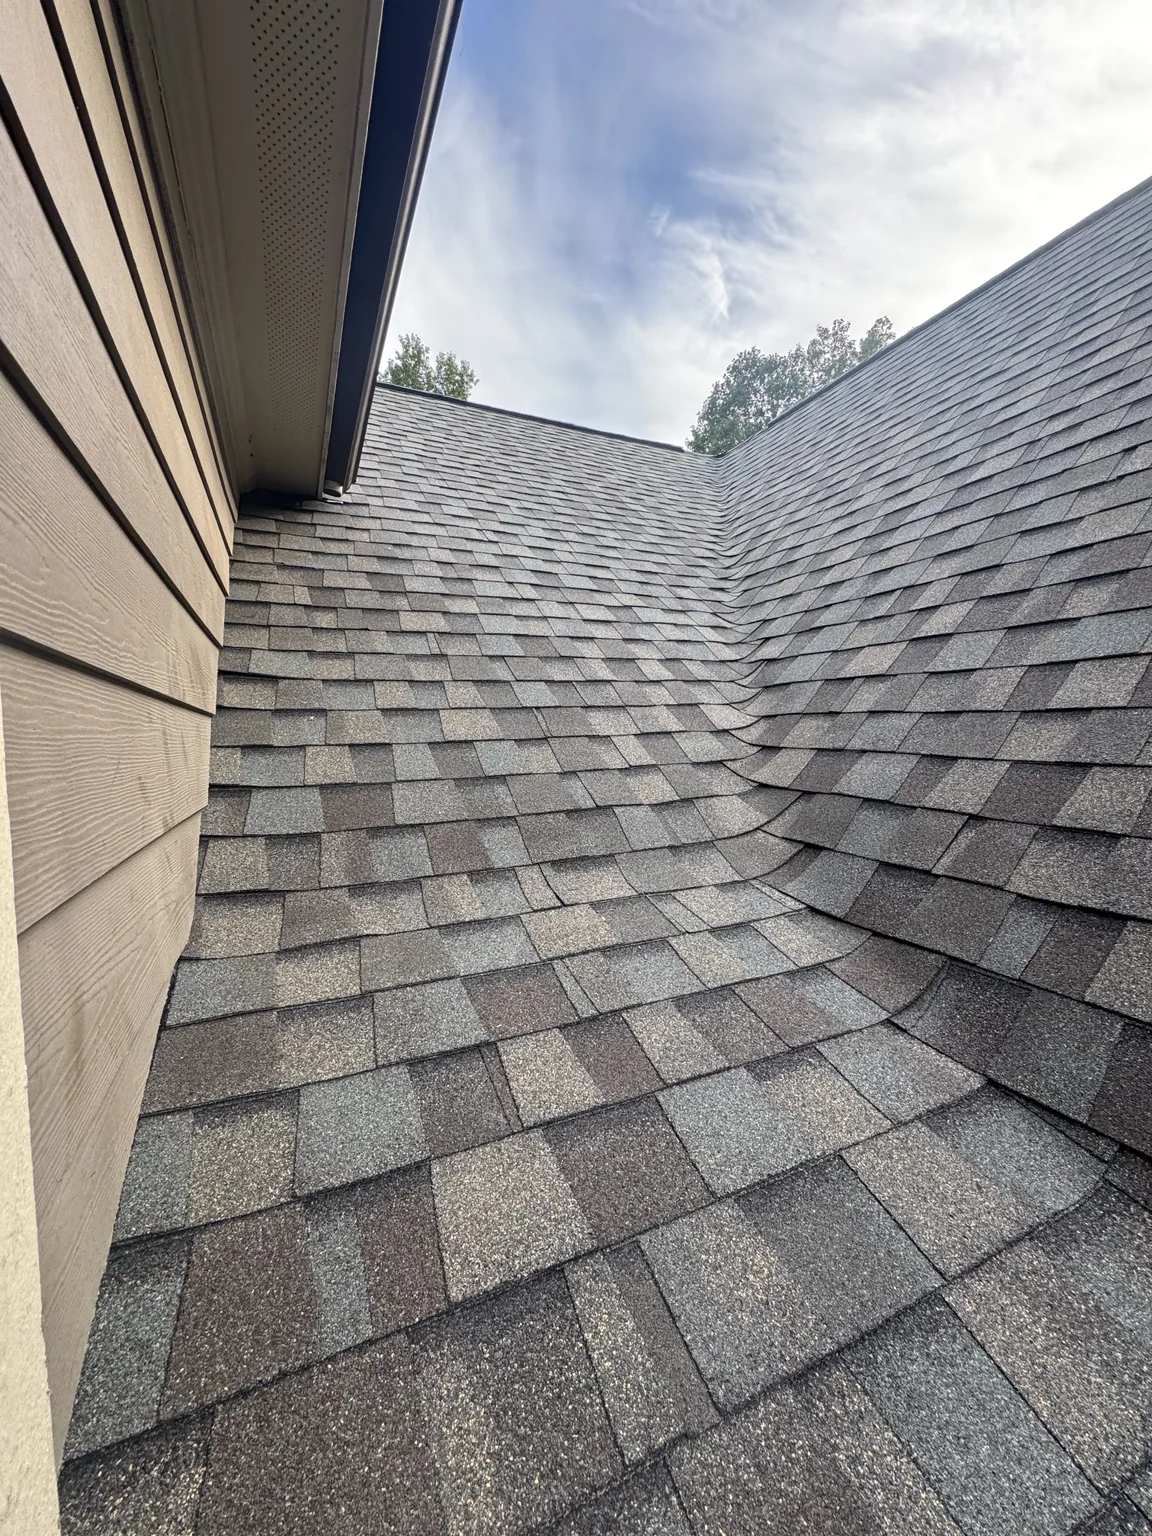
A closer look at shingle courses beside an exterior wall.
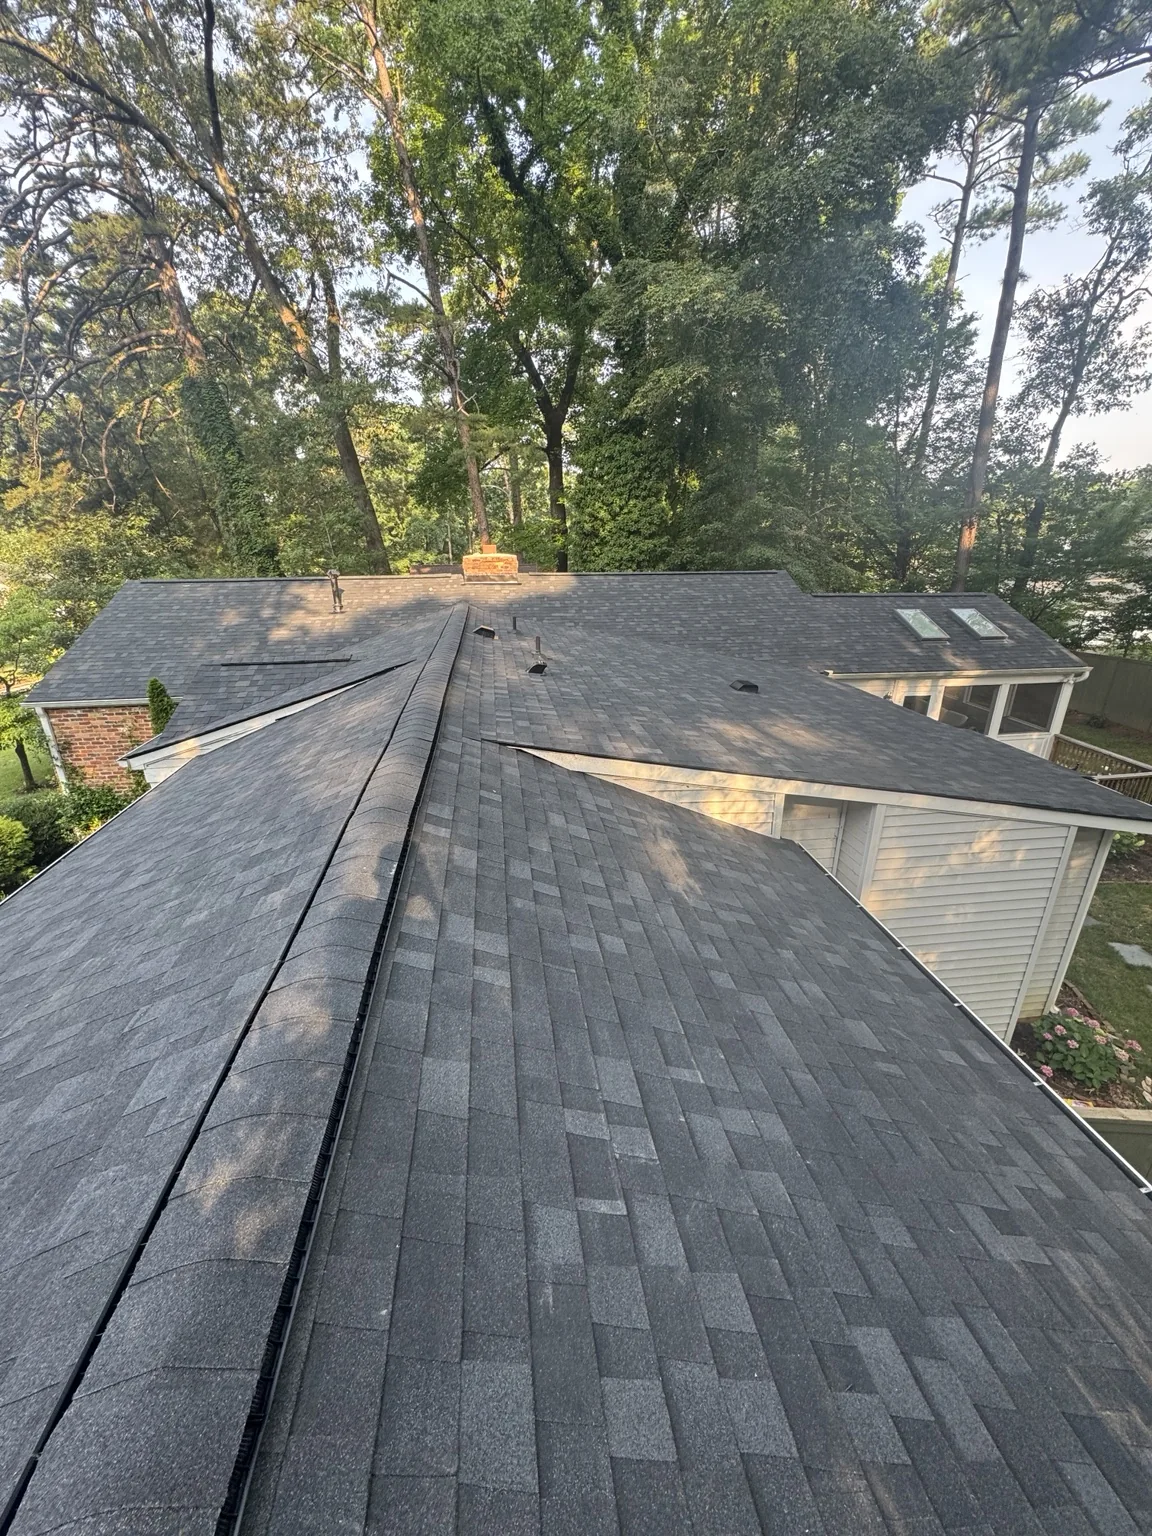
Shingles and ridge caps across adjoining roof slopes.
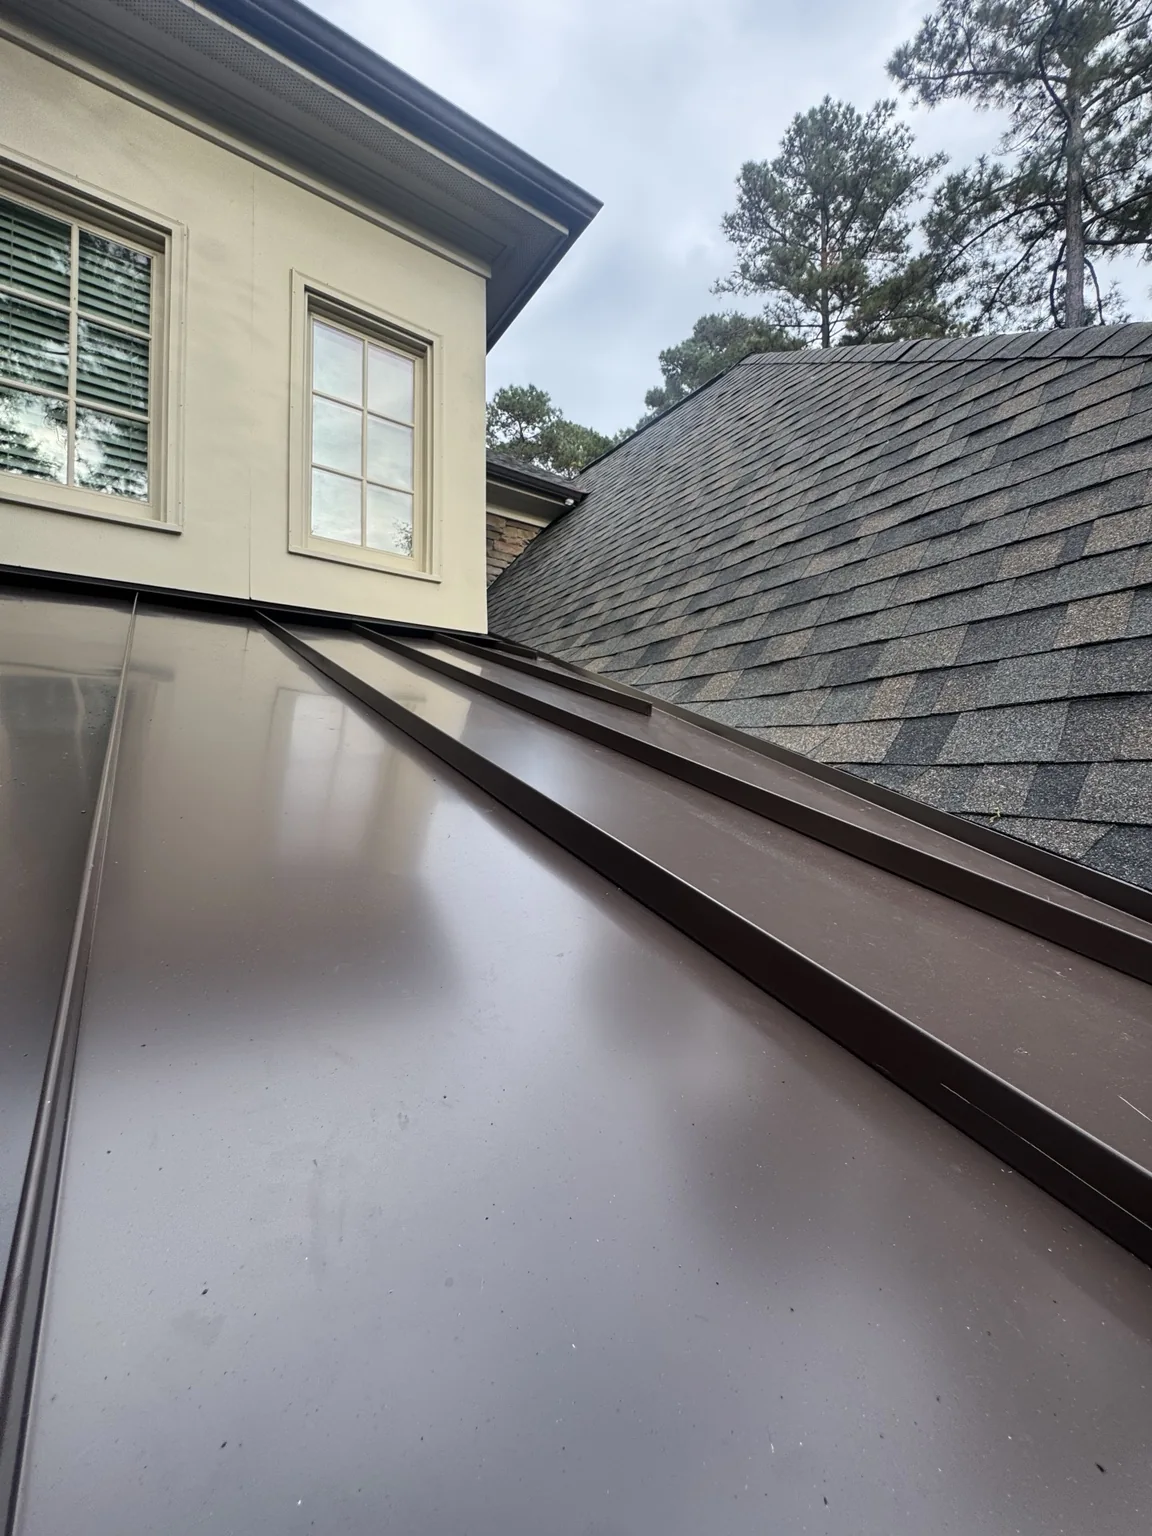
Standing seam metal roofing beside a shingle roof and exterior wall.
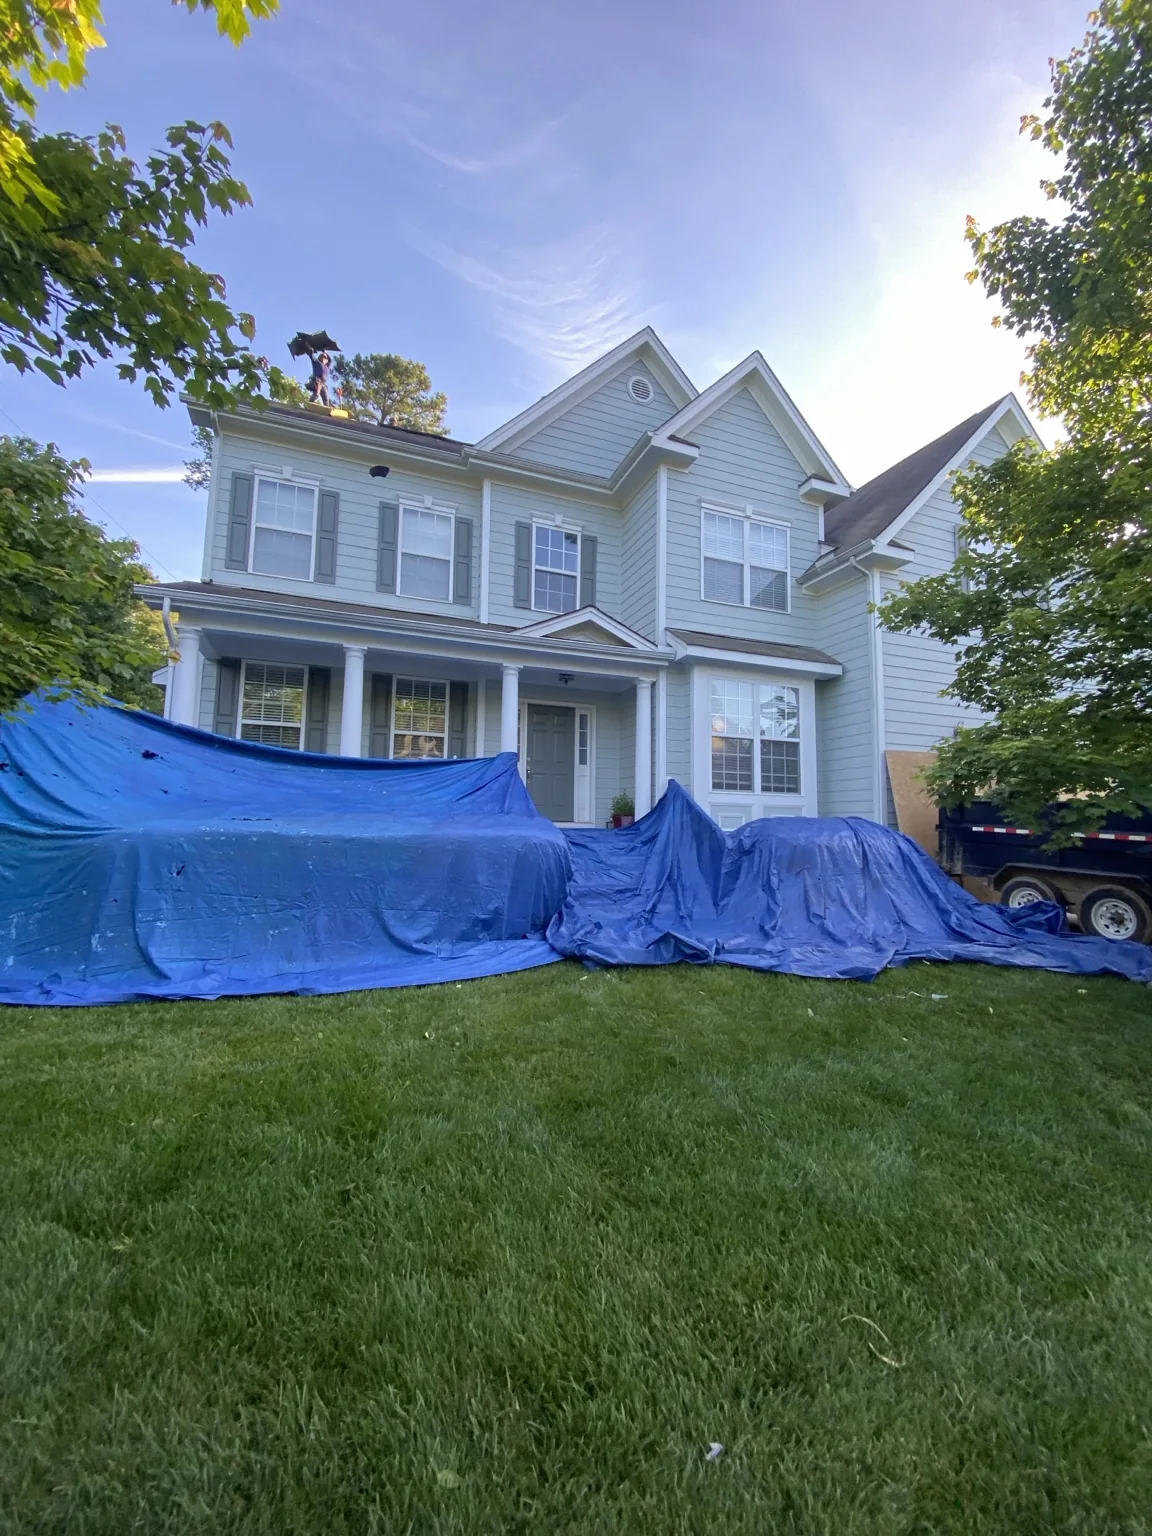
Tarps placed around the home and landscaping during roofing work.
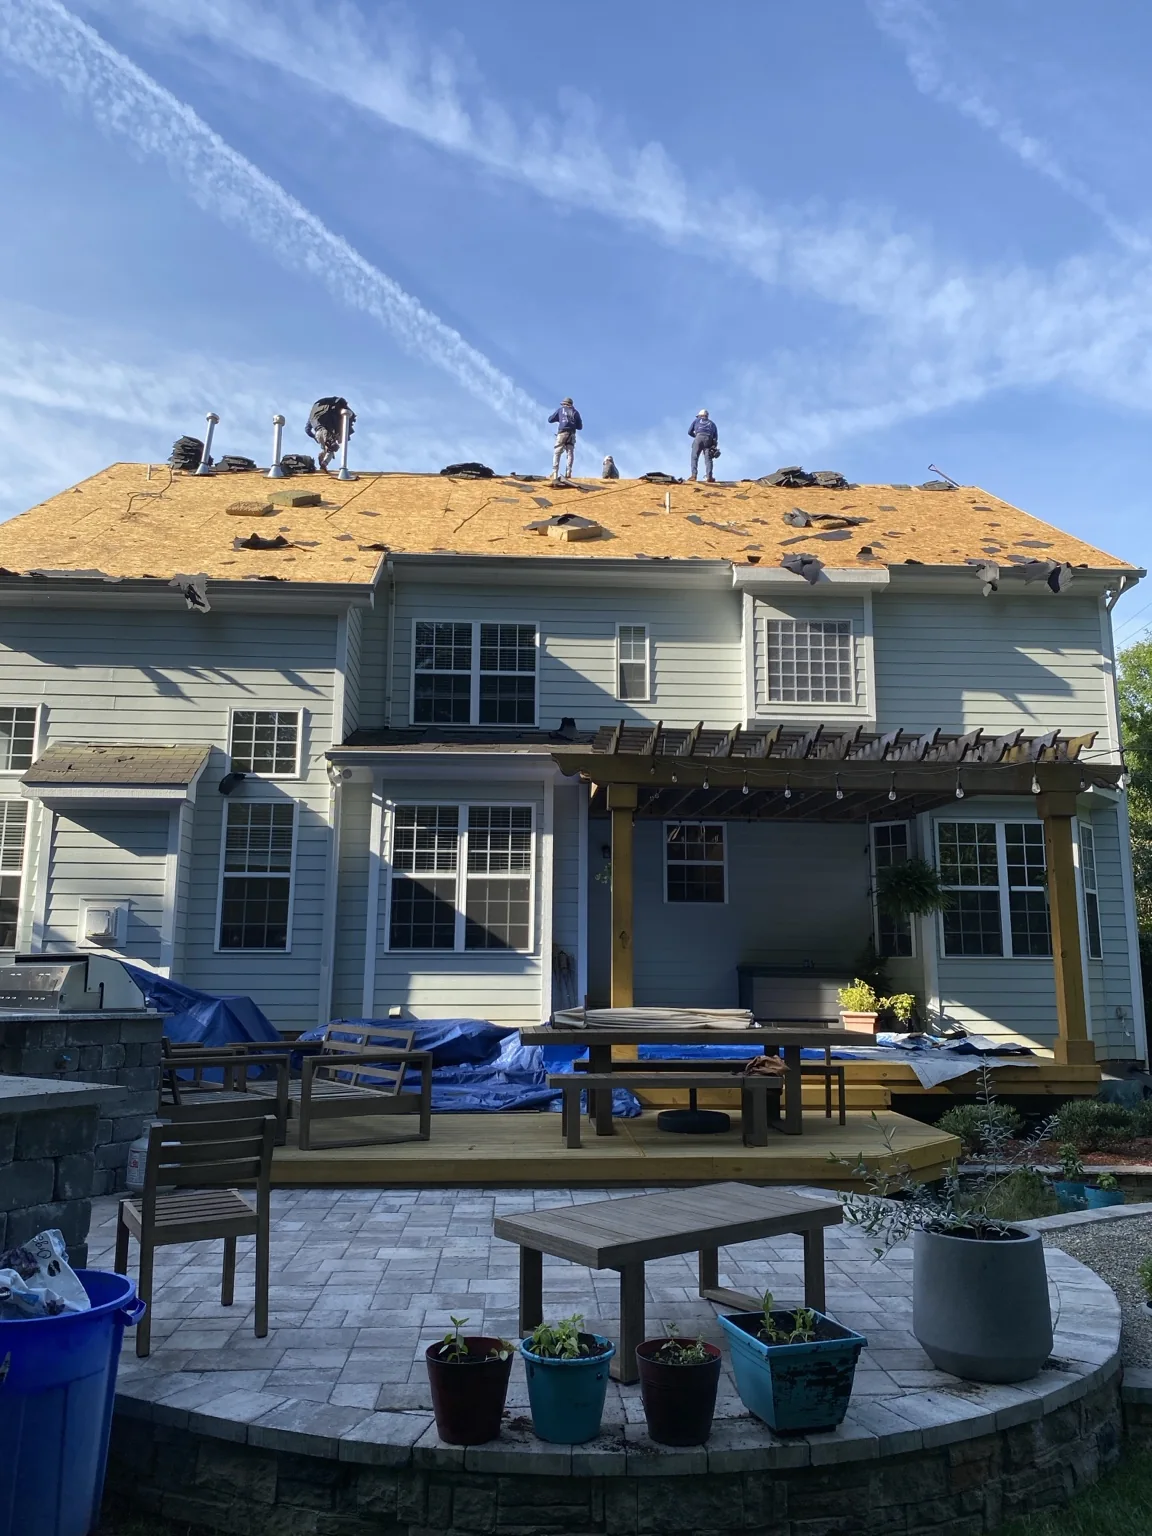
Roofing work in progress with the wood deck exposed and the work area protected below.
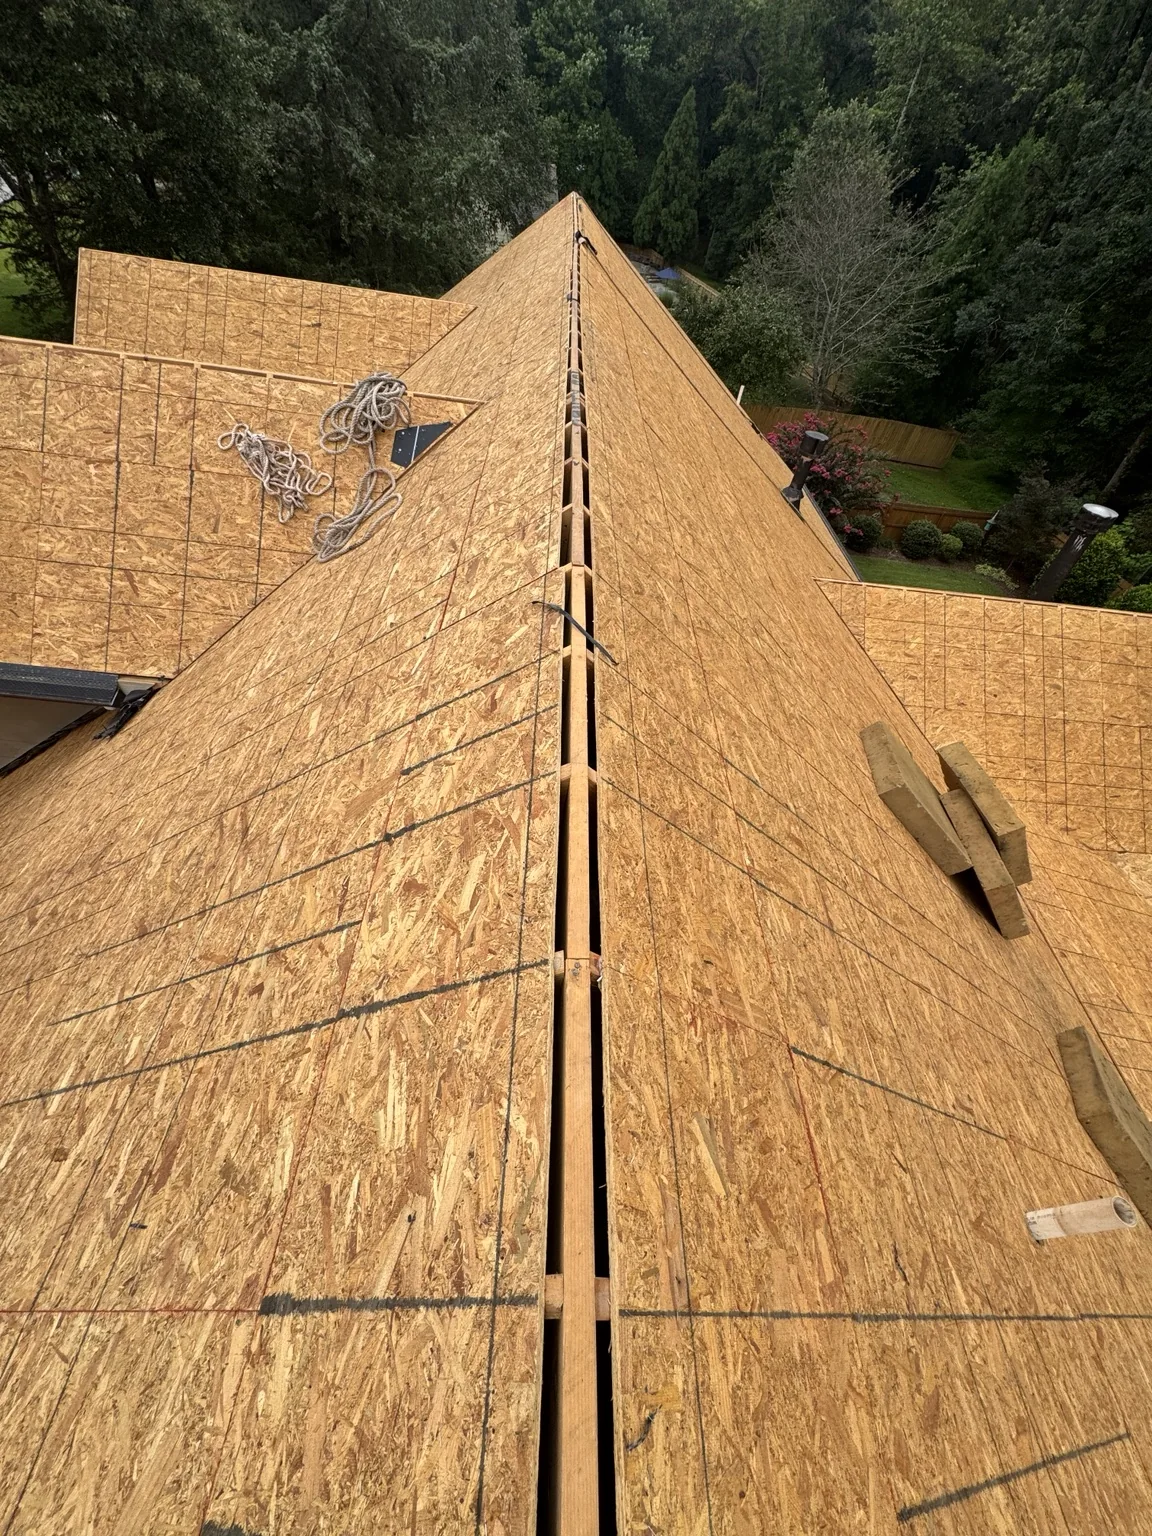
Wood roof decking and the ridge opening before the roof covering is installed.
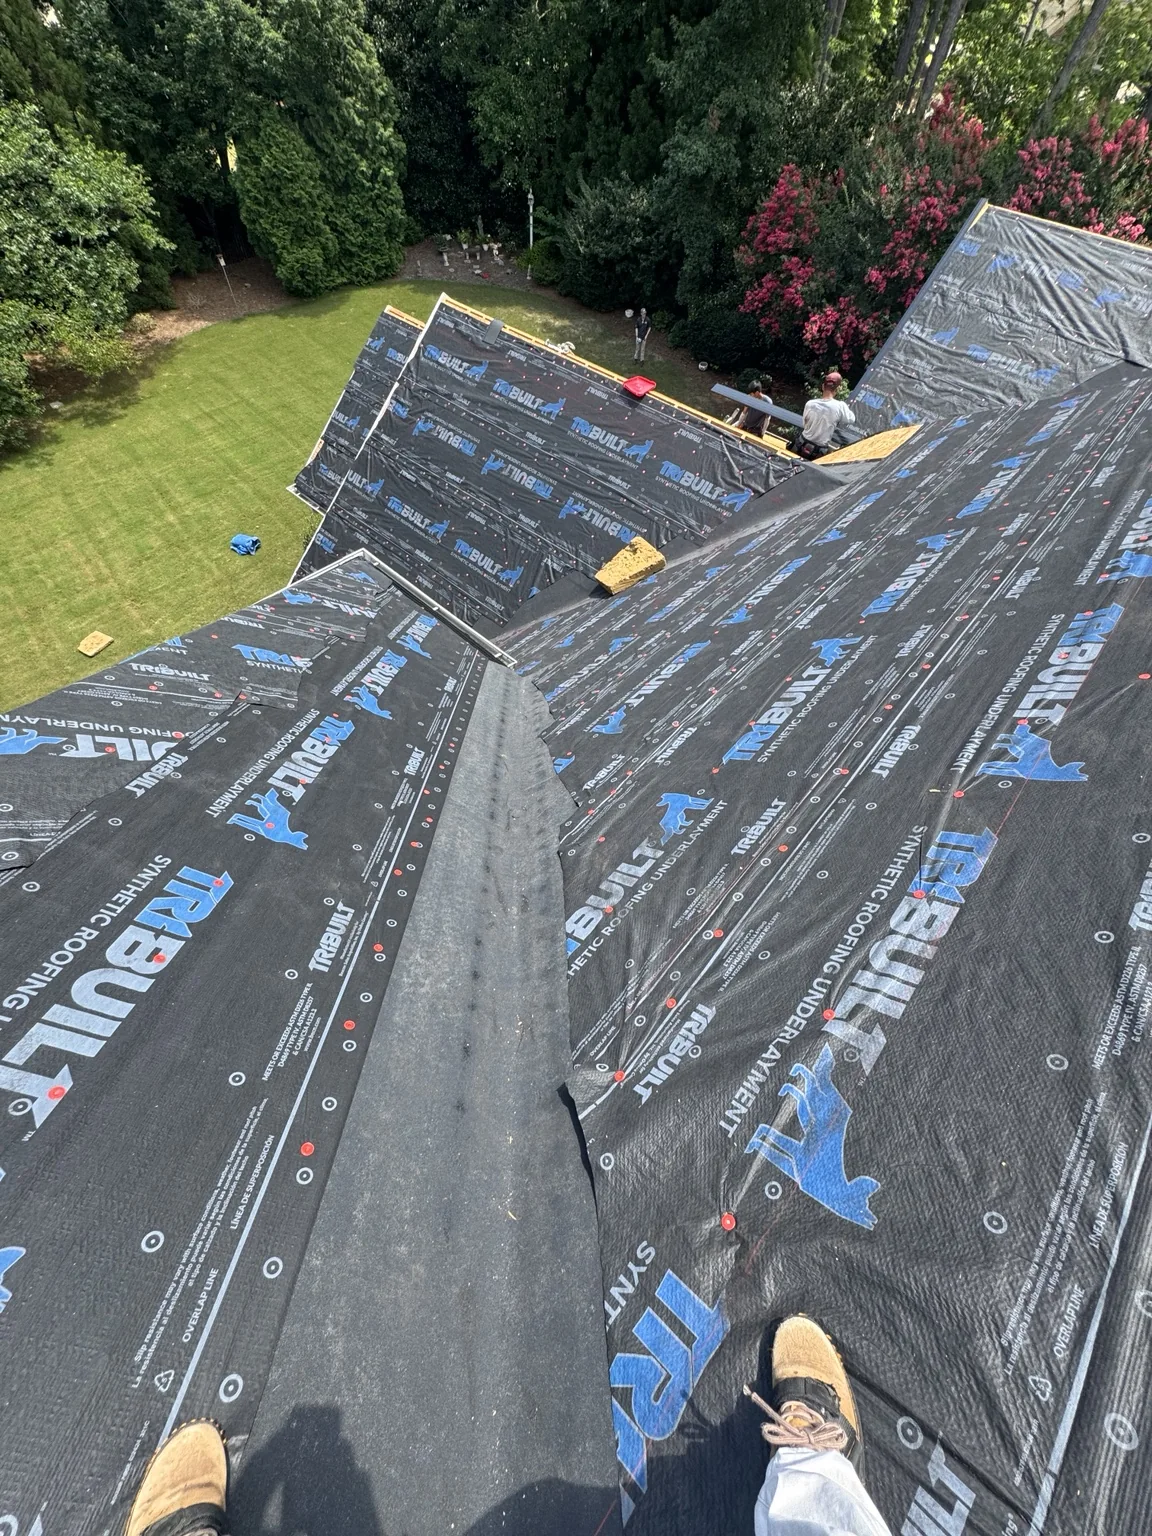
Underlayment laid across roof slopes during installation.
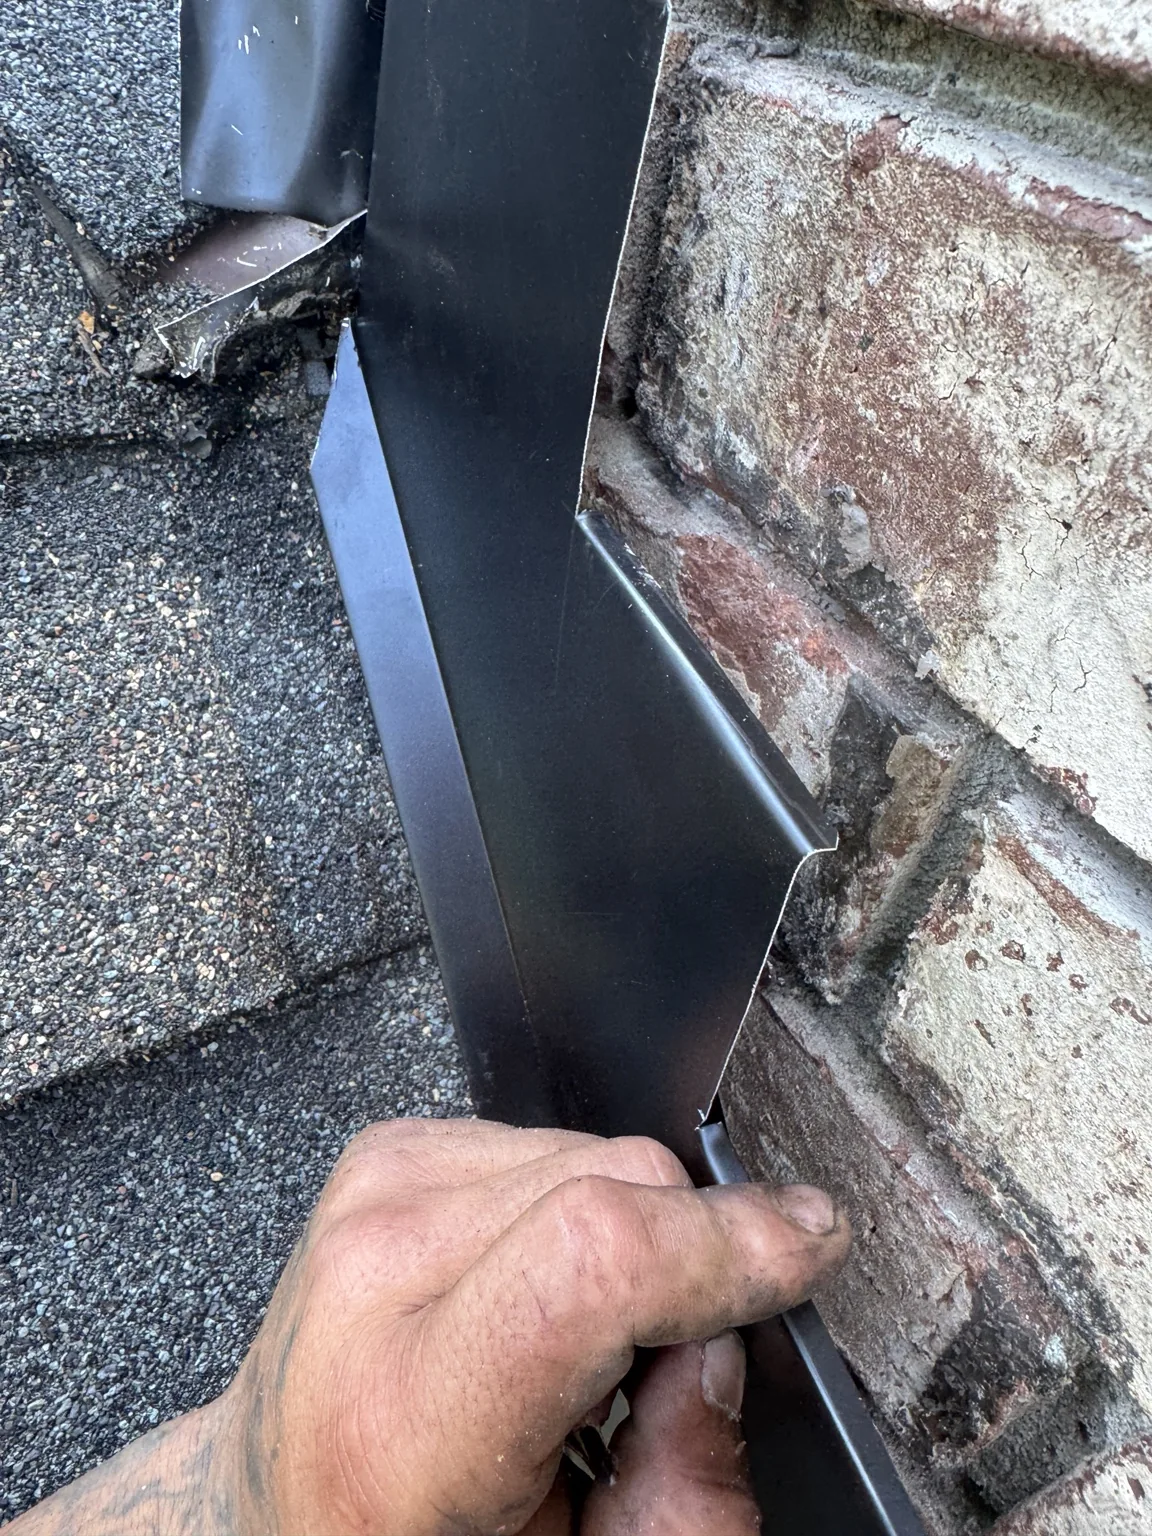
A close view of metal flashing at the junction of shingles and brick masonry.
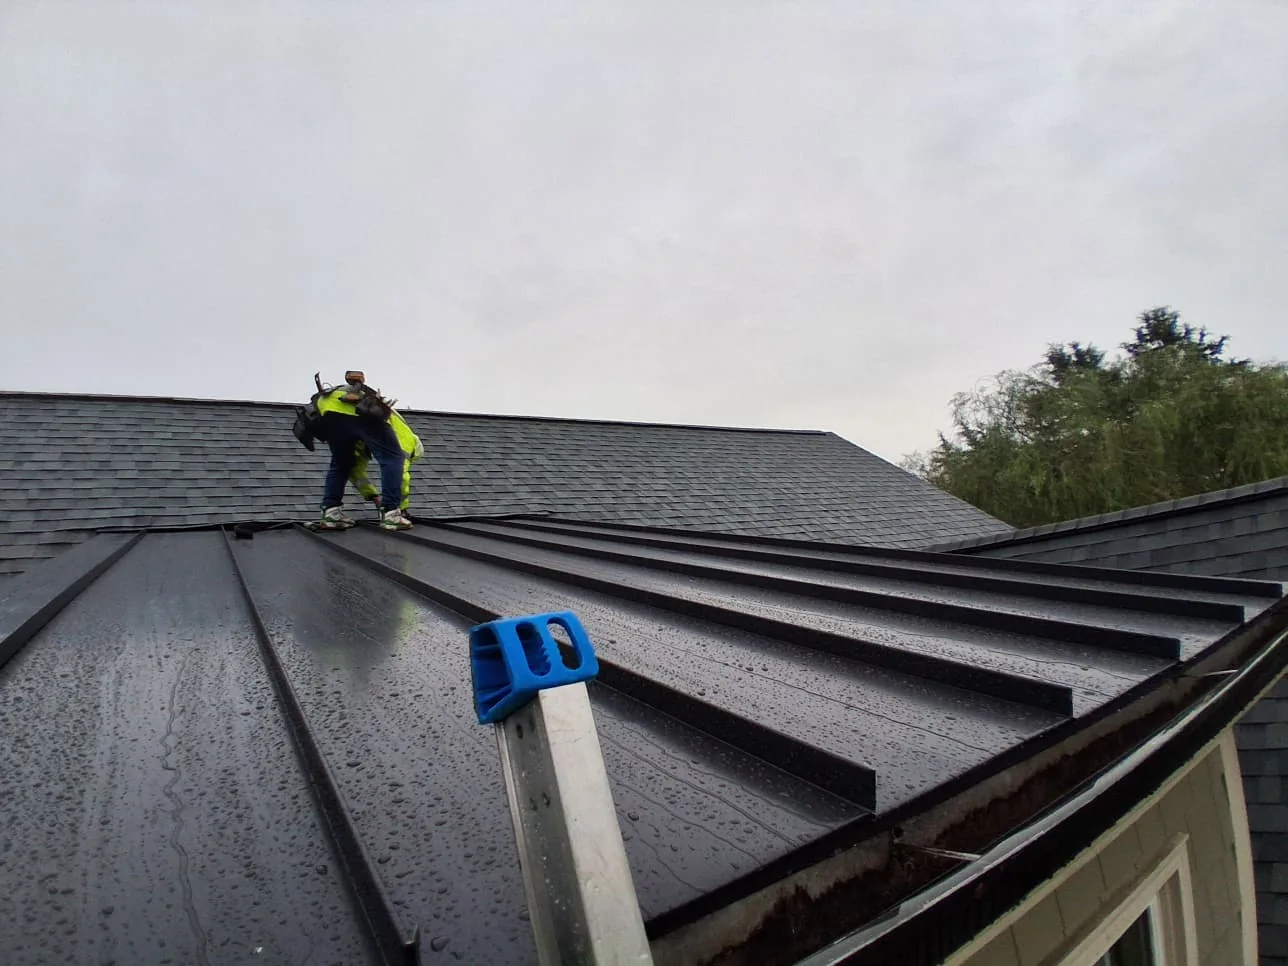
Roof work at a standing seam metal section with adjoining shingle roofing.
PROPERTY PROTECTION AND PREPARATION
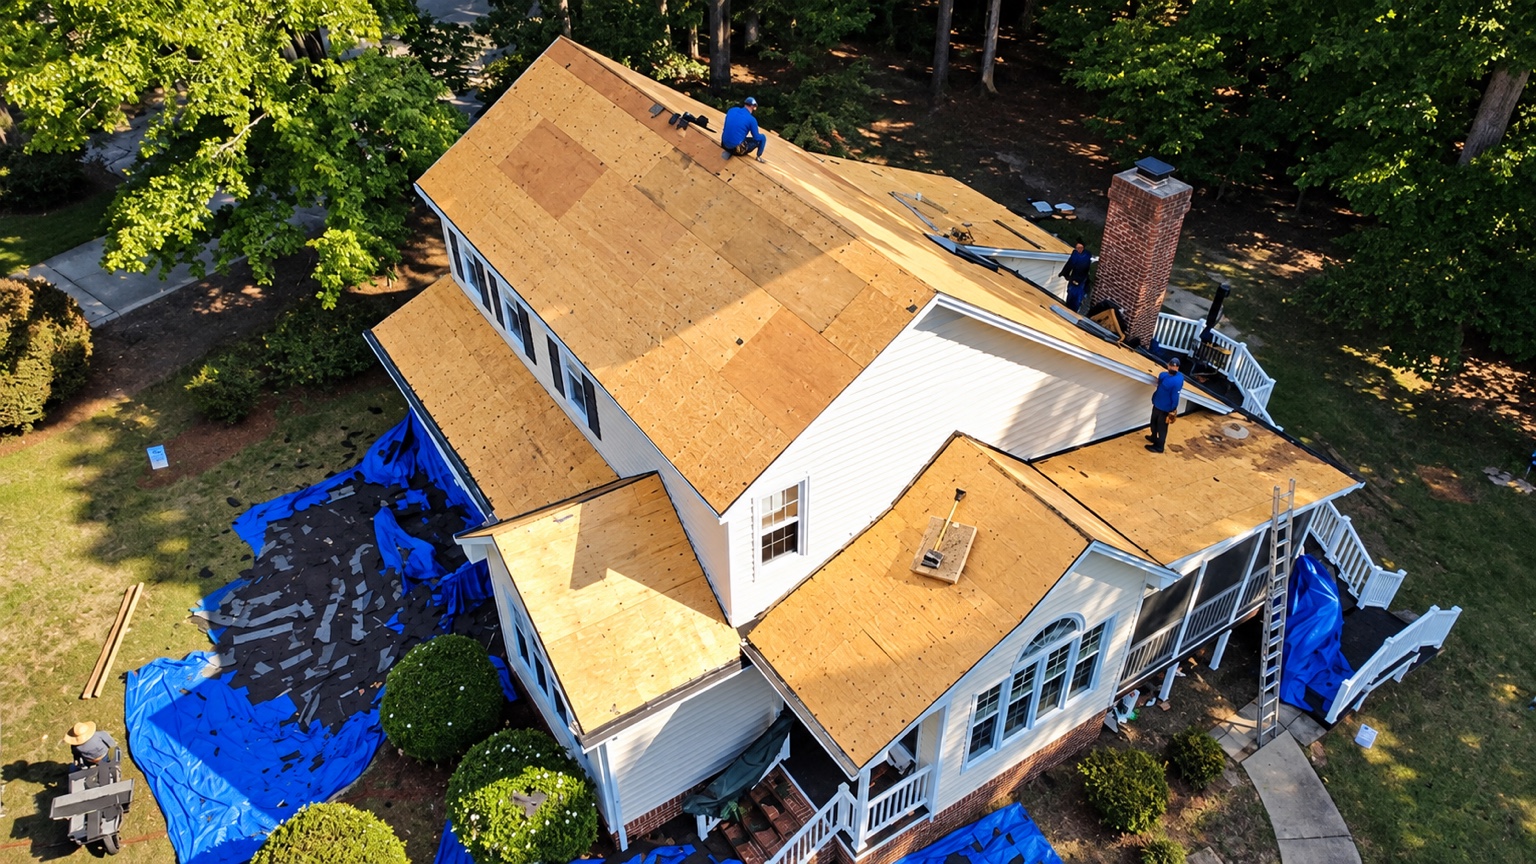
The roof covering is removed, exposing the deck while work continues around the home.
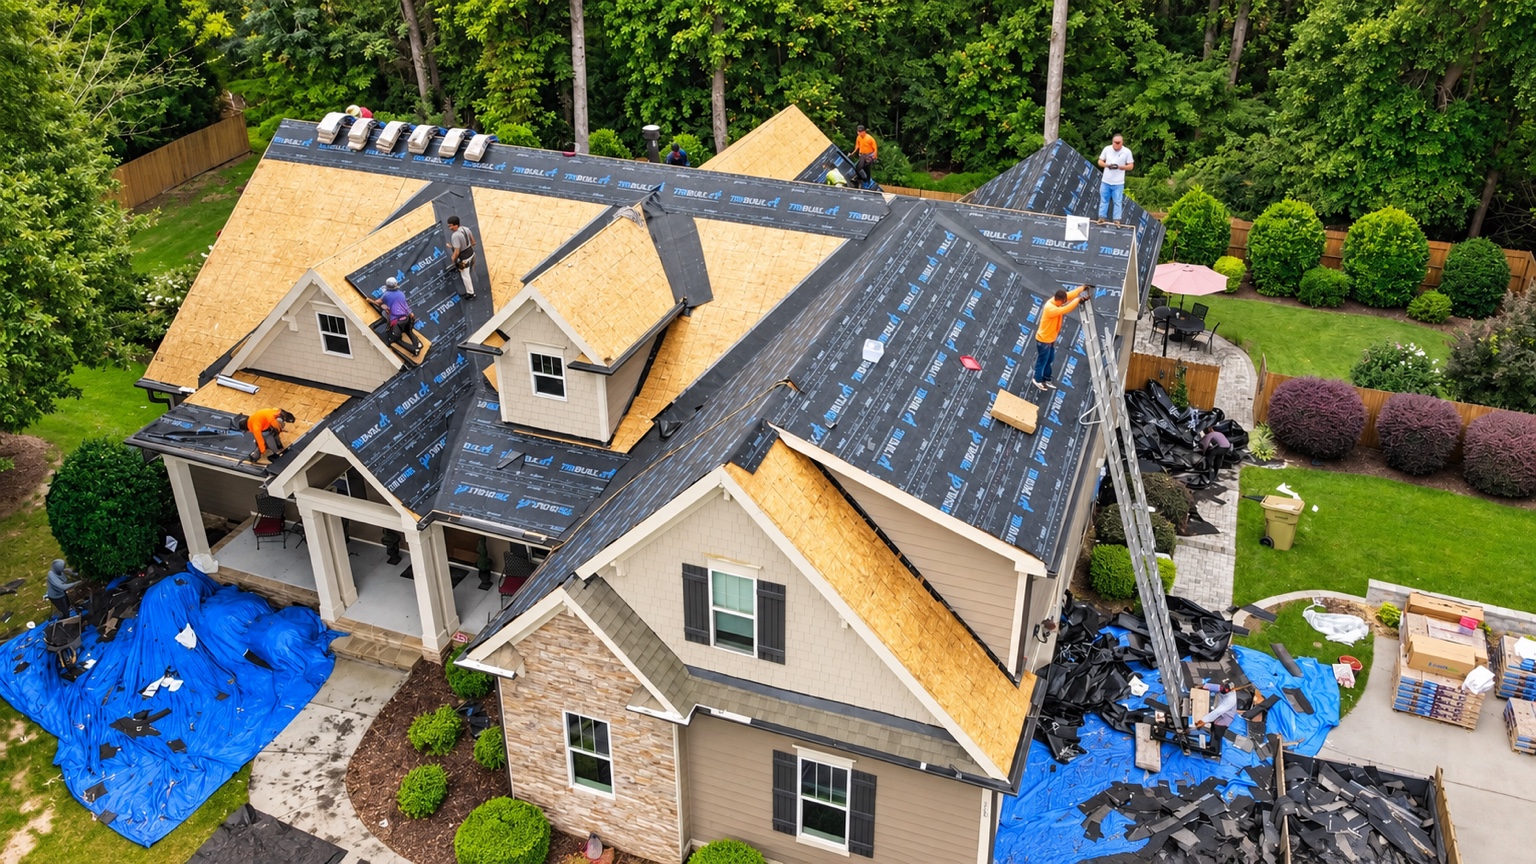
A view of the preparation beneath the shingles across roof slopes and dormers.
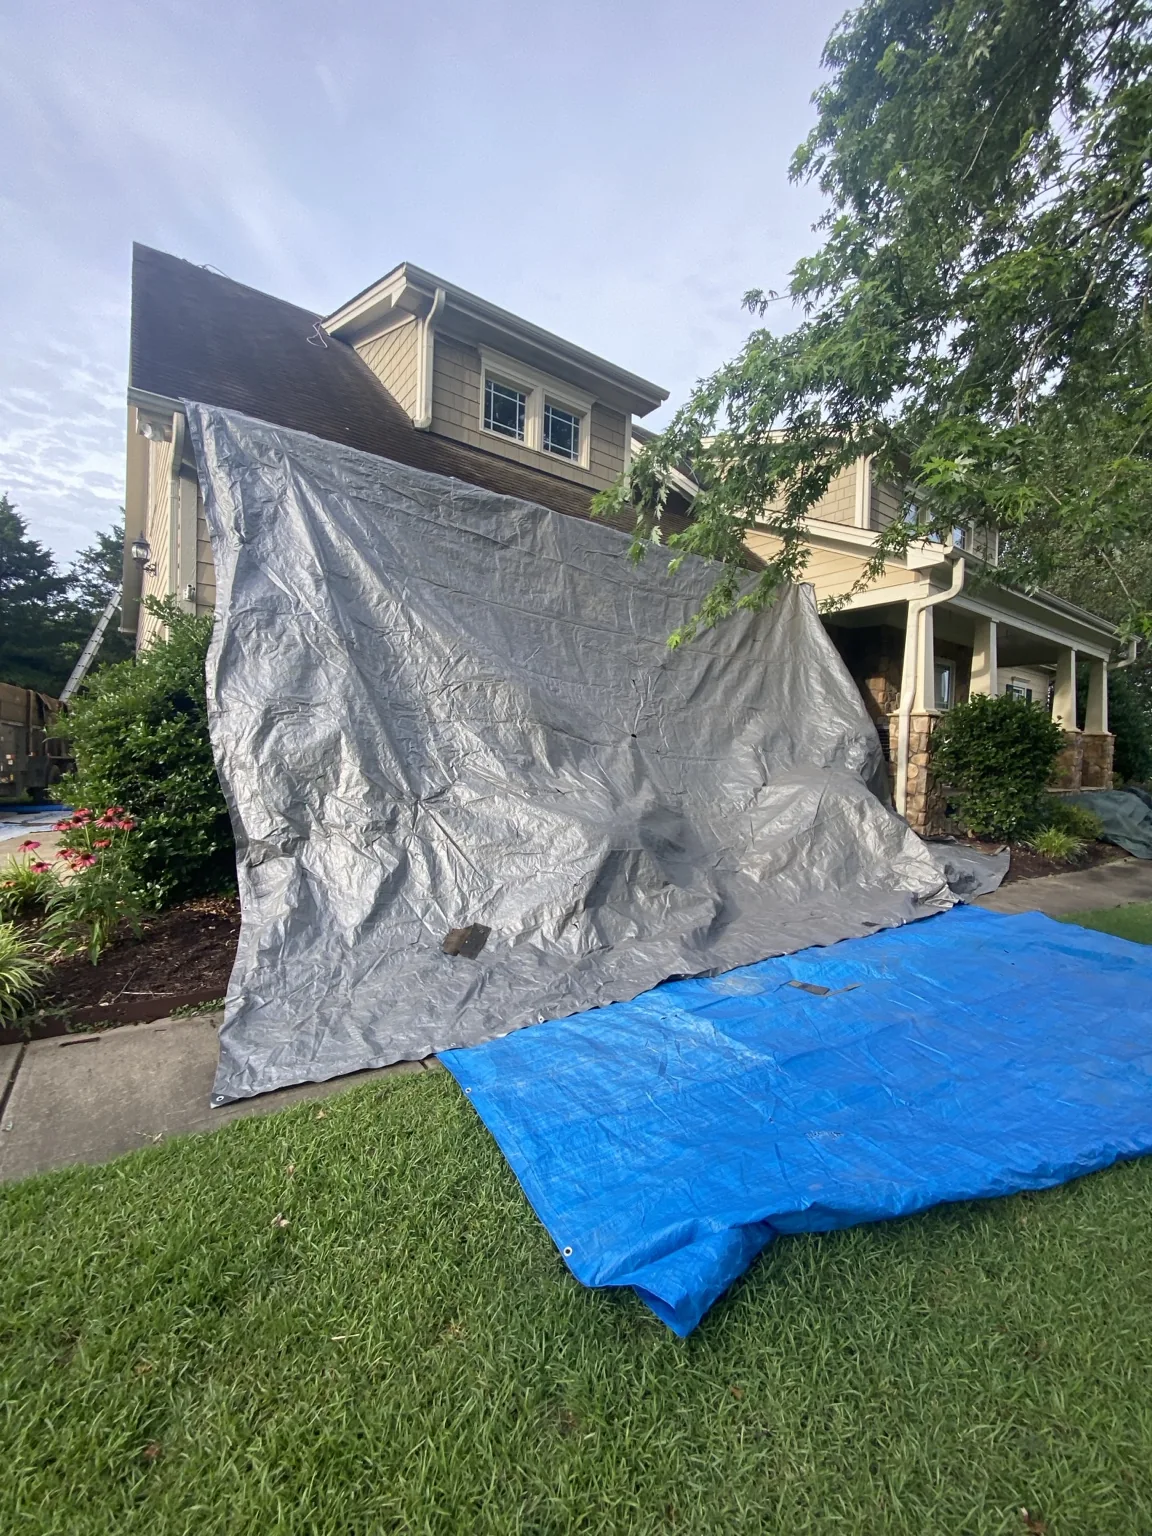
Tarps cover landscaping and the area beside the home during roof work.
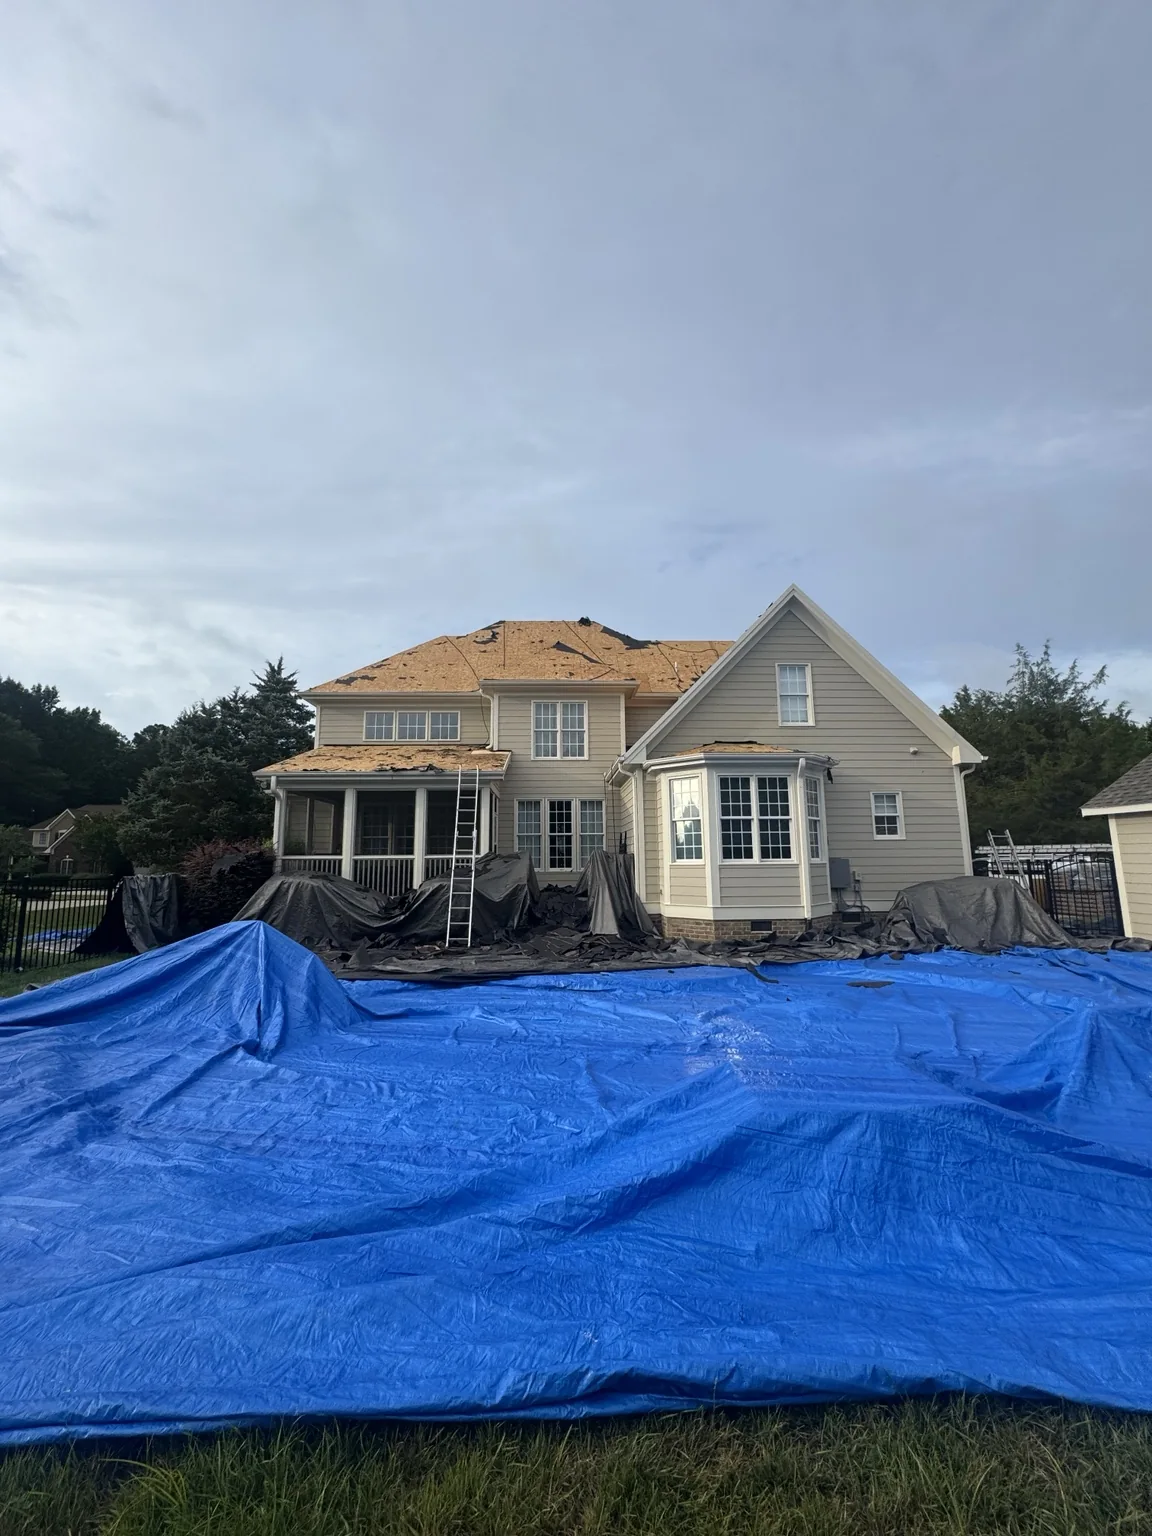
Roof decking exposed above a home with tarps spread across the surrounding work area.
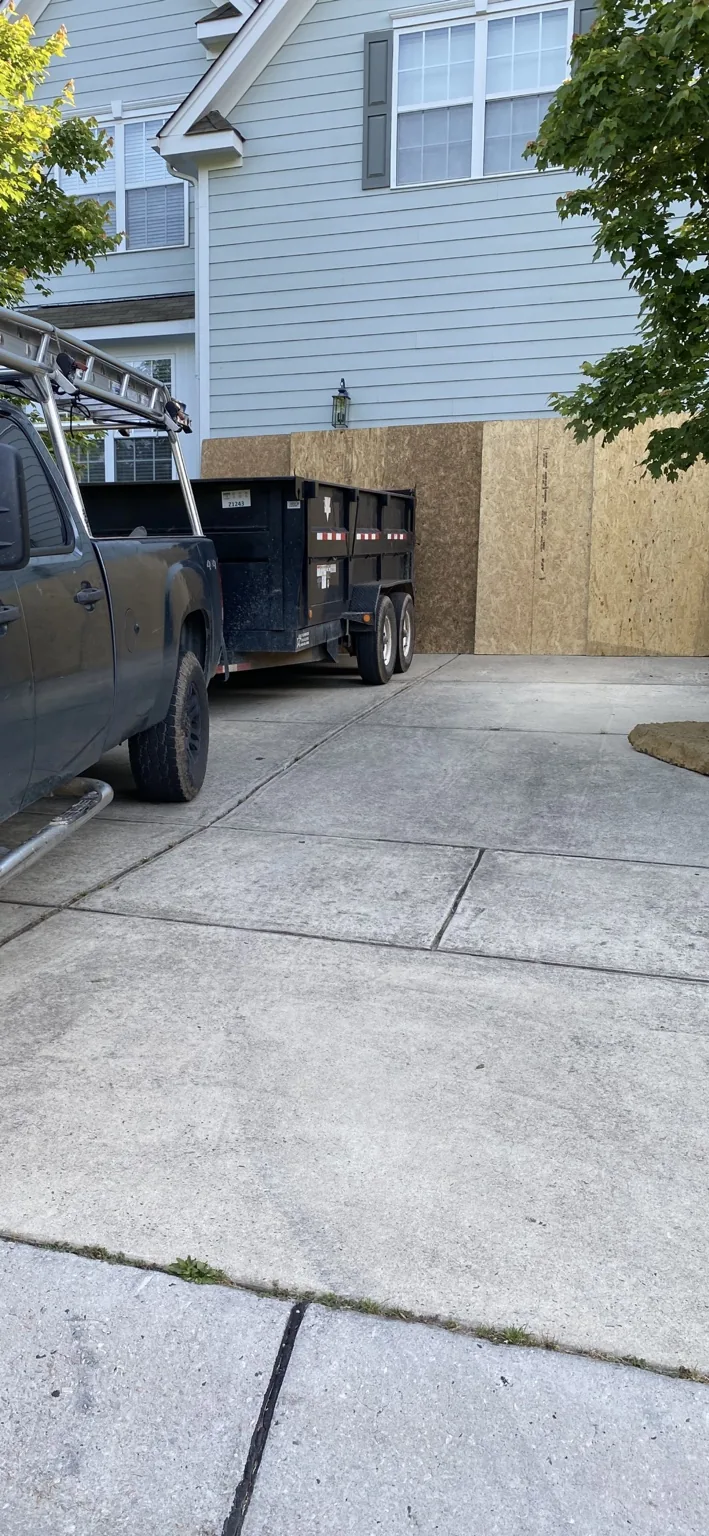
Protective panels cover garage openings beside a debris trailer and work truck.
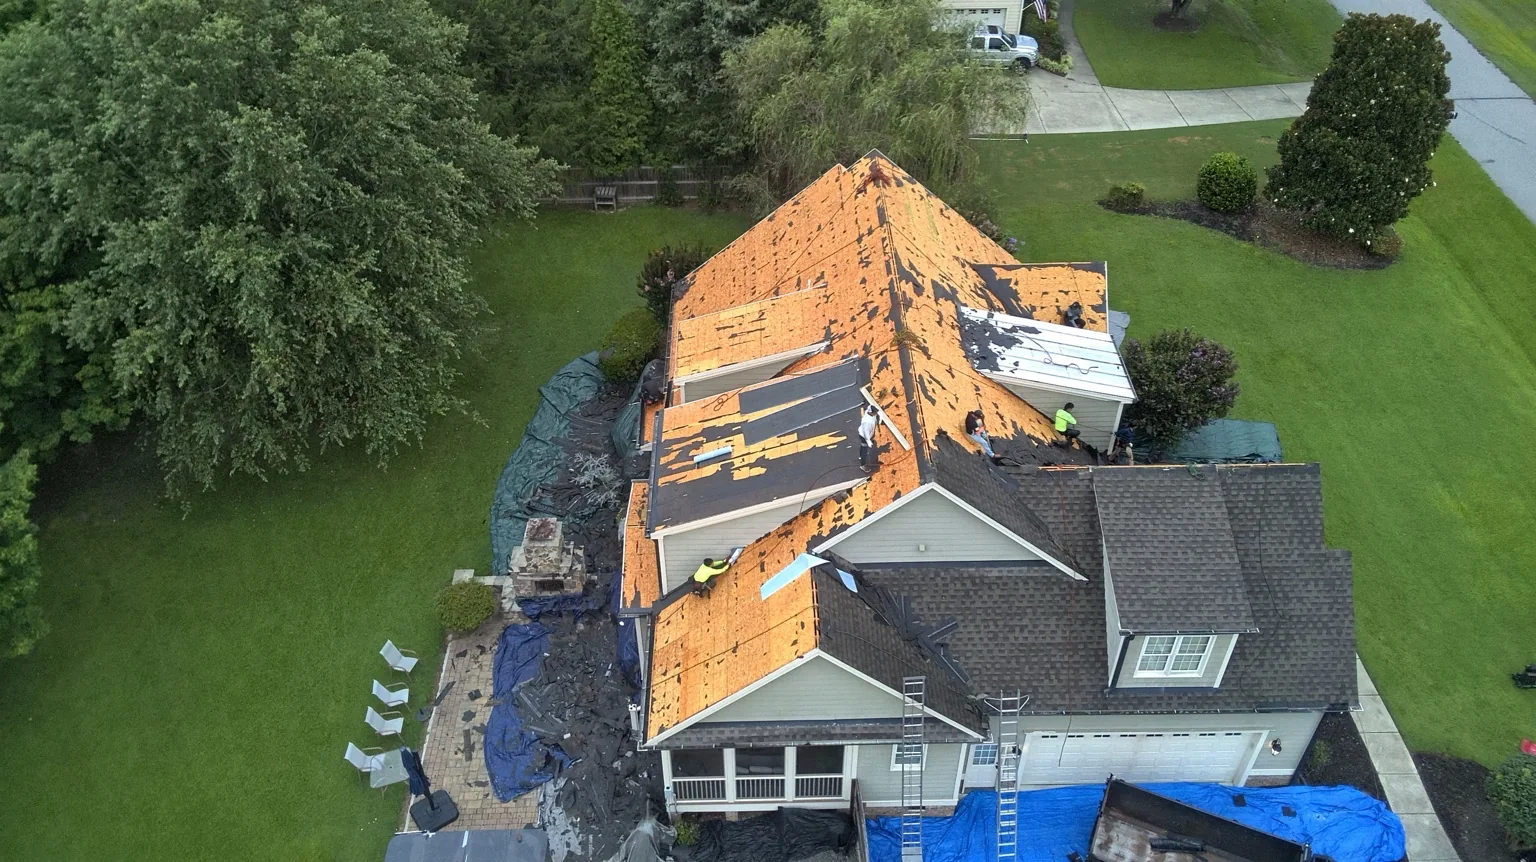
An aerial view of roofing work in progress, exposed decking, and protected areas around the home.
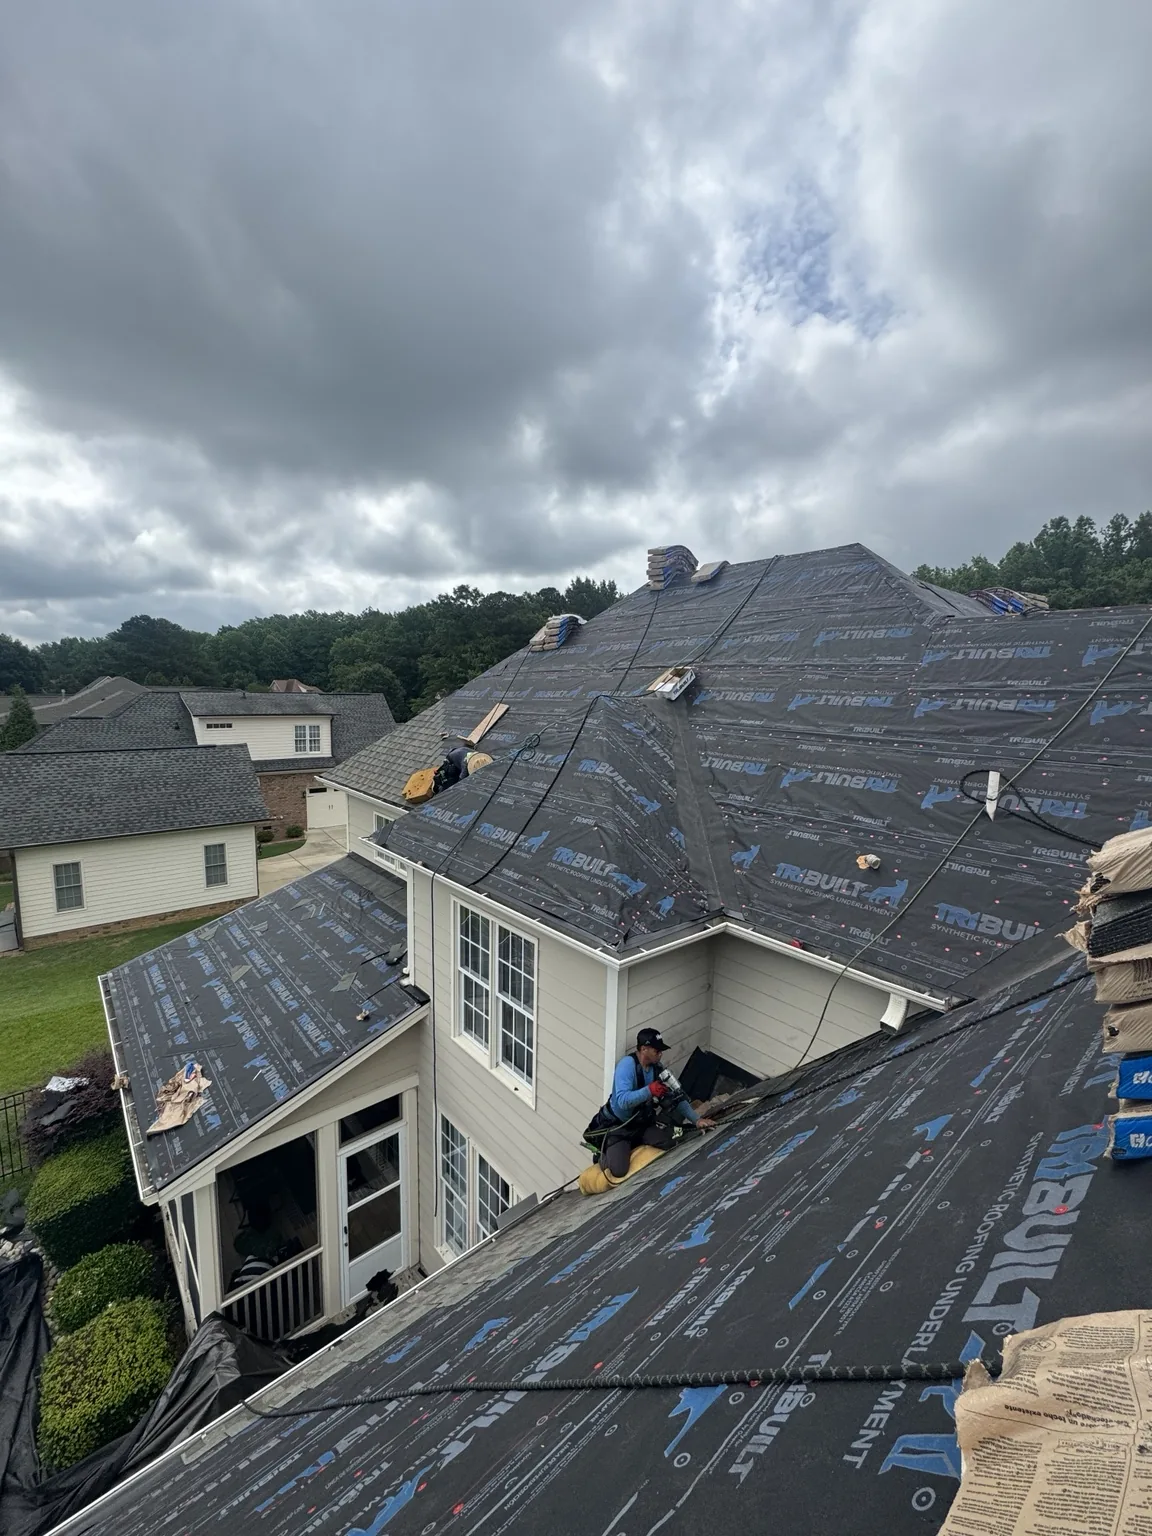
Synthetic underlayment covers adjoining roof slopes while roofing work is in progress.
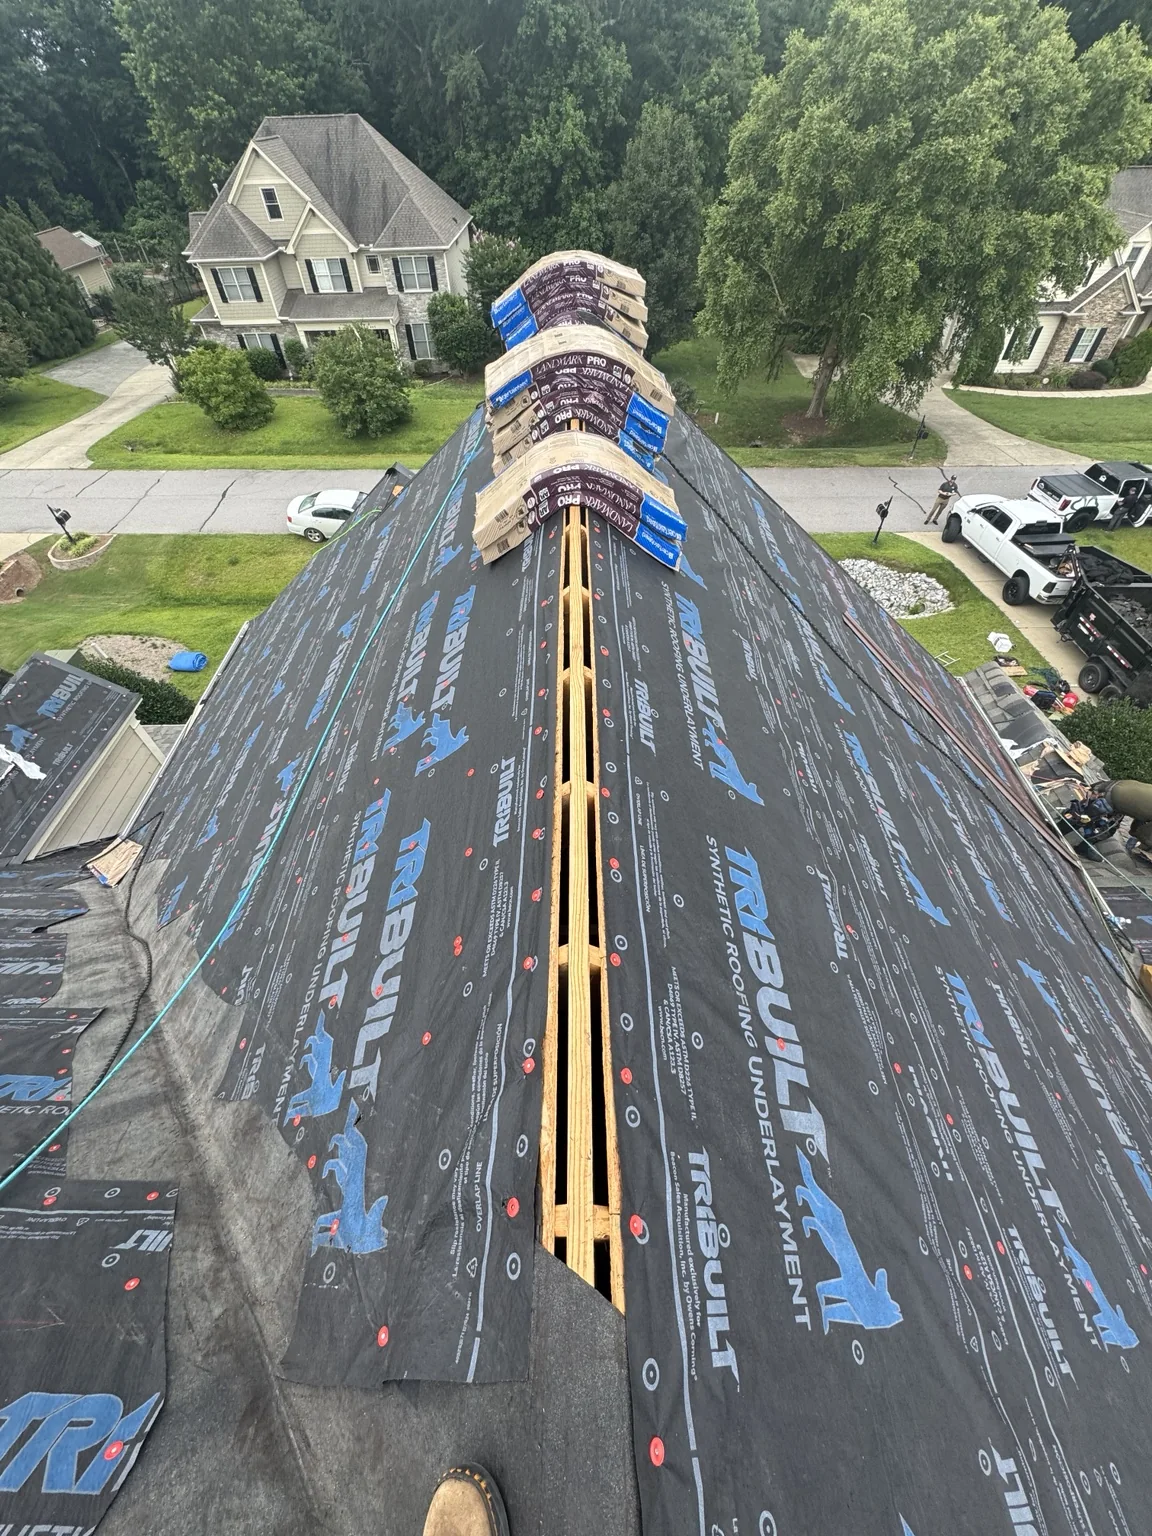
Landmark PRO bundles staged above an open ridge with synthetic underlayment on both slopes.
INSPECTION PHOTOS
These photos show existing roof conditions for review, including exposed wood, a weathered vent, and chimney flashing.
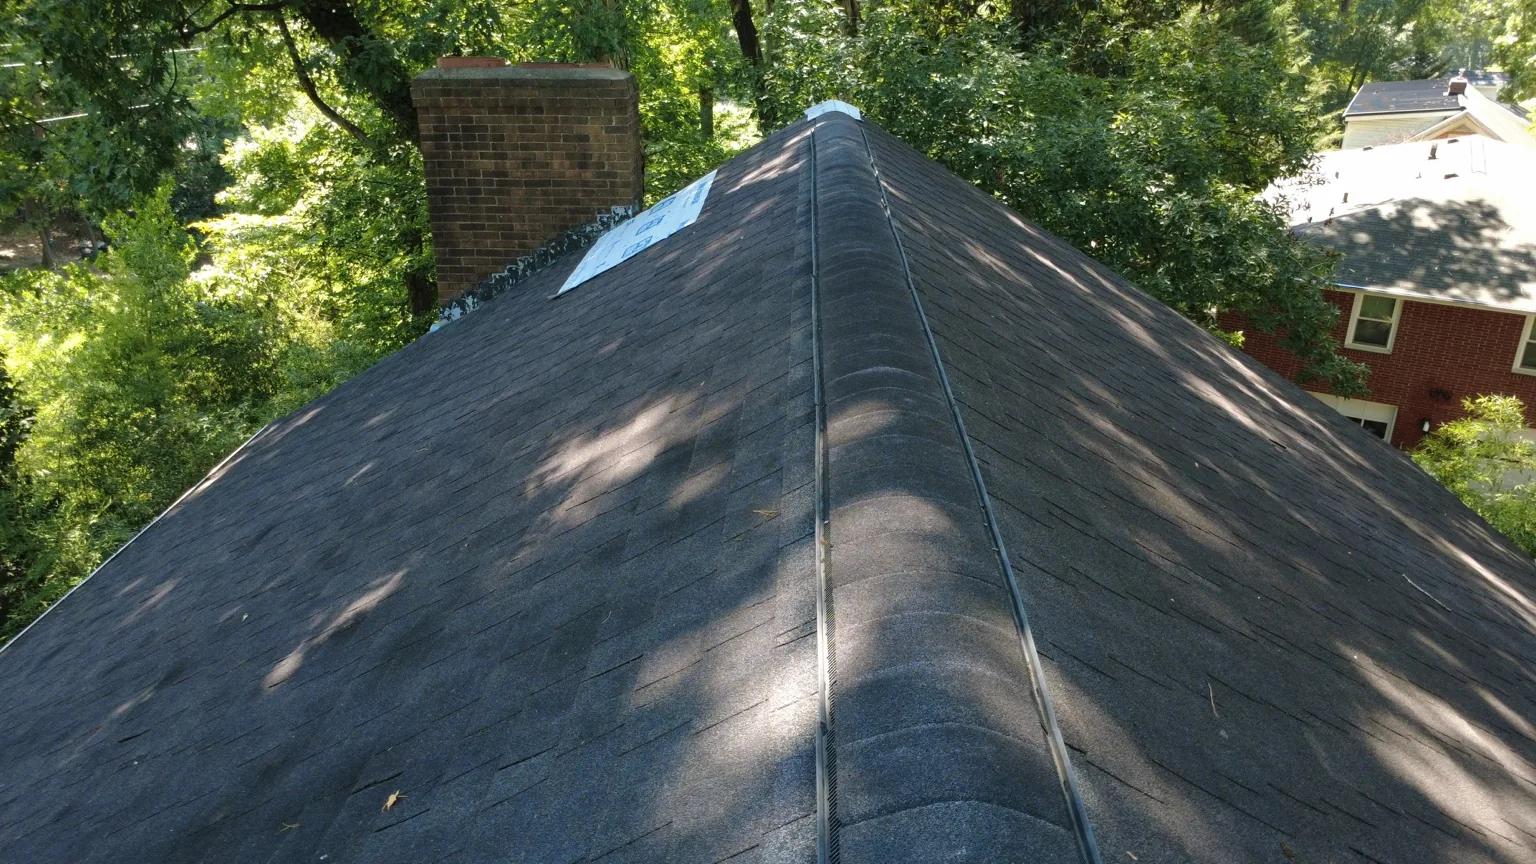
Shingle roof slopes, a ridge vent, and a chimney with a covered area beside it.
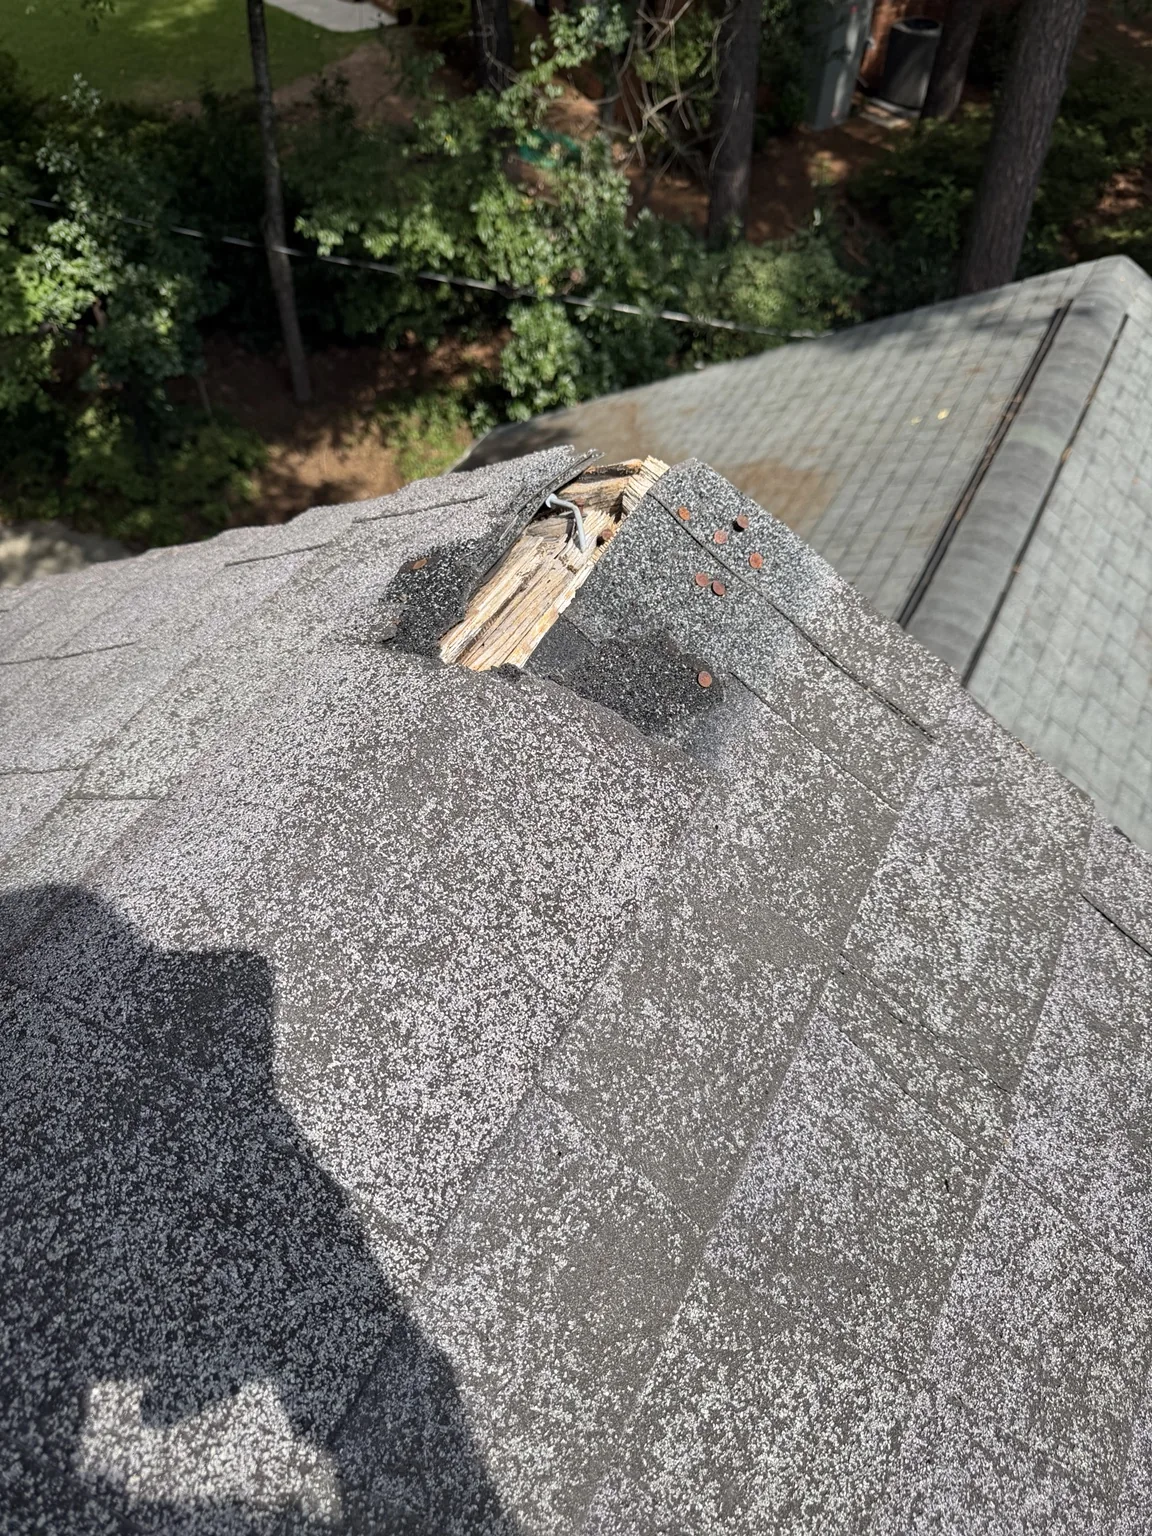
An opening at the roof ridge with exposed wood and visible fasteners.
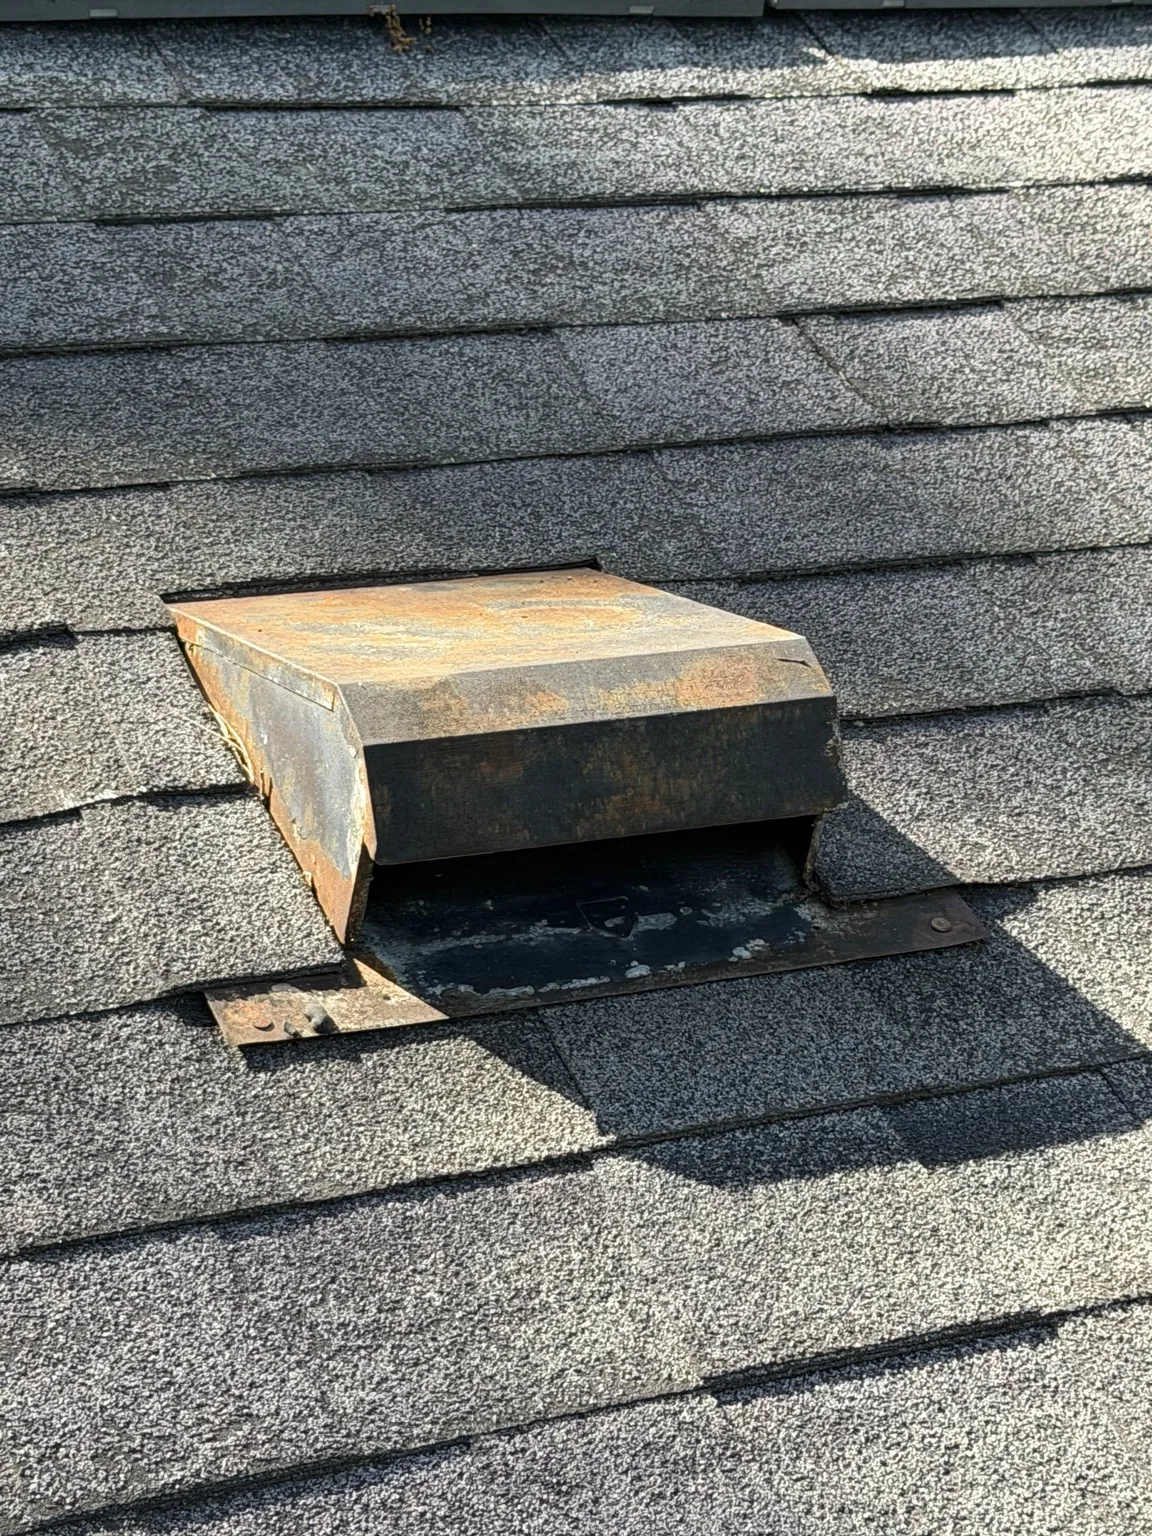
A metal roof vent with visible surface rust and surrounding shingles.
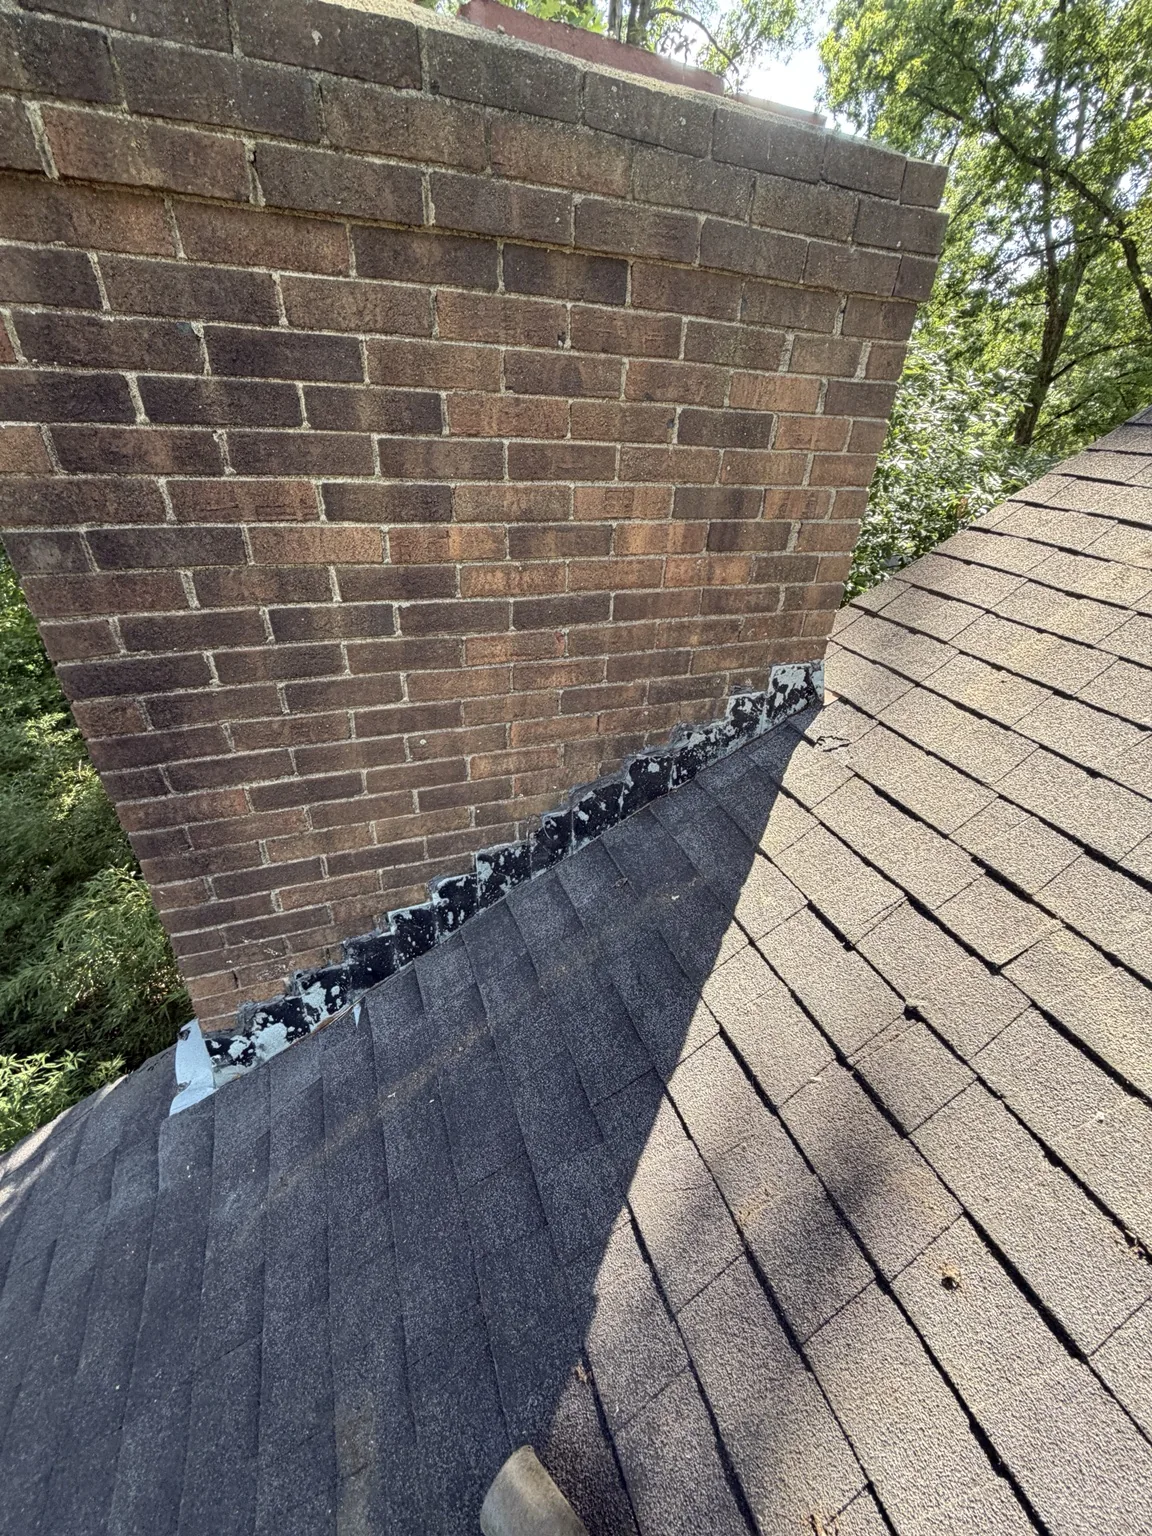
A close view of existing flashing and sealant along a brick chimney.
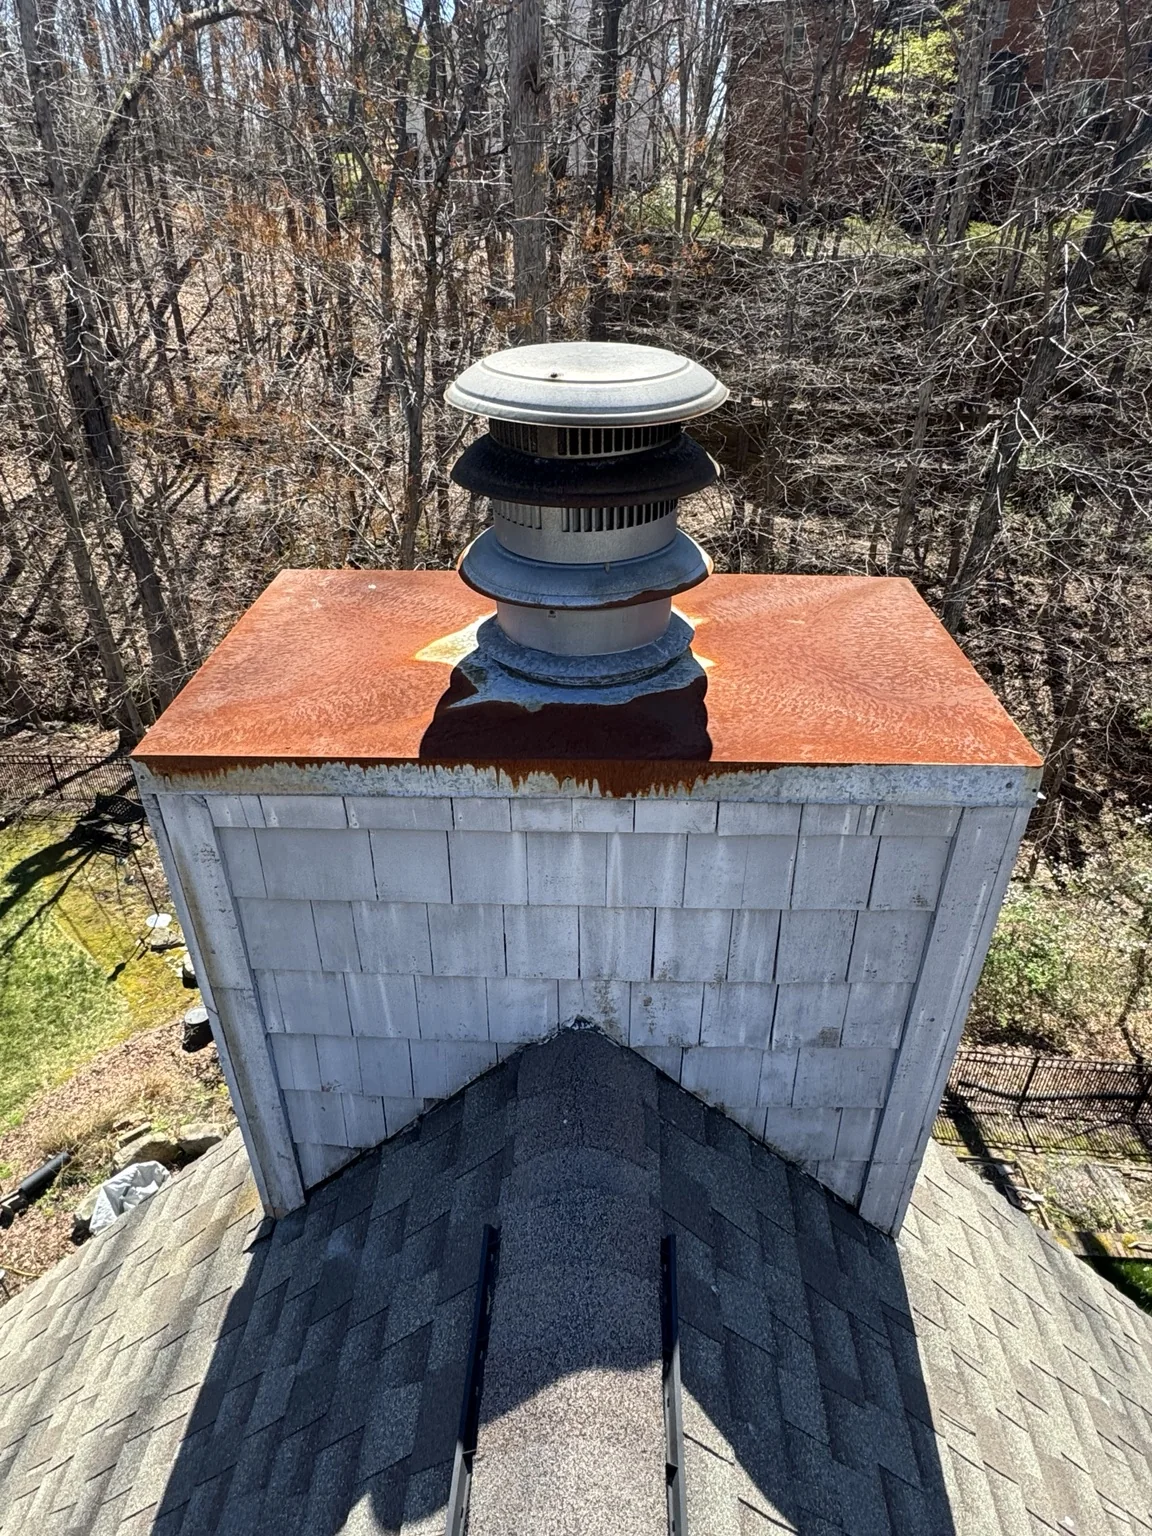
Visible surface rust on a metal chimney chase cover beneath the vent cap.
Have questions about your roof? Let us inspect it, document what we find, and explain your options.
SYSTEM EXAMPLE
Where it matches the approved project offering, the Integrity Roof System is a useful example of coordinated waterproofing, underlayment, starter, shingles, ventilation, and hip and ridge components. Product choices and warranty eligibility must be confirmed for the actual project.
Explore CertainTeed residential roofing opens in a new tabSHINGLE EDUCATION
Both are CertainTeed laminated asphalt shingle lines. The current official pages describe fiberglass based, layered construction, Class A fire ratings, Class 3 impact ratings, NailTrak nailing guidance, and algae resistance features for the products shown.
The current Landmark page describes a dual layered architectural shingle with multiple color options.
Review current Landmark detailsThe current Landmark PRO page positions it as a premium option with a heavier, multiple layer design and its own color choices.
Review current Landmark PRO detailsConfirm the exact product version, color, availability, technical data, wind qualification, accessory requirements, installation instructions, and written warranty terms for the project. Do not assume every Landmark product or market carries identical ratings or terms.
REPAIR OR REPLACEMENT
COMMON LEAK SOURCES
SIGNS THAT JUSTIFY AN INSPECTION
ASK ANY ROOFING CONTRACTOR
EXTERIOR SERVICE EDUCATION
The best choice depends on water management, structure, appearance, maintenance, operation, and the conditions found at your home.
Explore ProVia Aspect, Endure and Aeris windows, including casements, real wood interiors and sunroom planning. Compare the frame material, glass package and operating style before choosing the finishing details.
Our window guide displays manufacturer color and material samples, explains Endure FineLine corners and MasterFit trim, and shows what belongs in a complete installation scope. Review recessed miter appearance, consistent reveals, flashing, air sealing and the finished edges you will see every day.
Explore the ProVia window guide
Plan replacement windows in Raleigh
Browse window colors and materials · See corner and trim details · Plan a sunroom
For entry doors, discuss the opening, operation, security, glass, finish and water management as part of your consultation.
Compare cladding options, the weather resistant barrier, flashing, trim, moisture management, ventilation clearances, color planning, and maintenance. The plan should address how siding meets windows, doors, roofing, soffit, fascia, gutters, decks, and penetrations.
Focused repairs need careful compatibility and water management review. A visual match cannot be assumed.
Six inch seamless gutters can provide added capacity, but size alone does not solve every drainage concern. Roof area, pitch, valley concentration, outlet flow, downspout size and placement, elbows, extensions, miters, apron, fascia condition, slope, guards, and discharge location all matter.
Underground drainage should be evaluated separately. A gutter contractor cannot confirm the condition or destination of a concealed drain without appropriate investigation.
GUTTERS AND DOWNSPOUTS
Explore the rooflines, corners, and downspout connections in these project photos. Select any photo for a closer look.
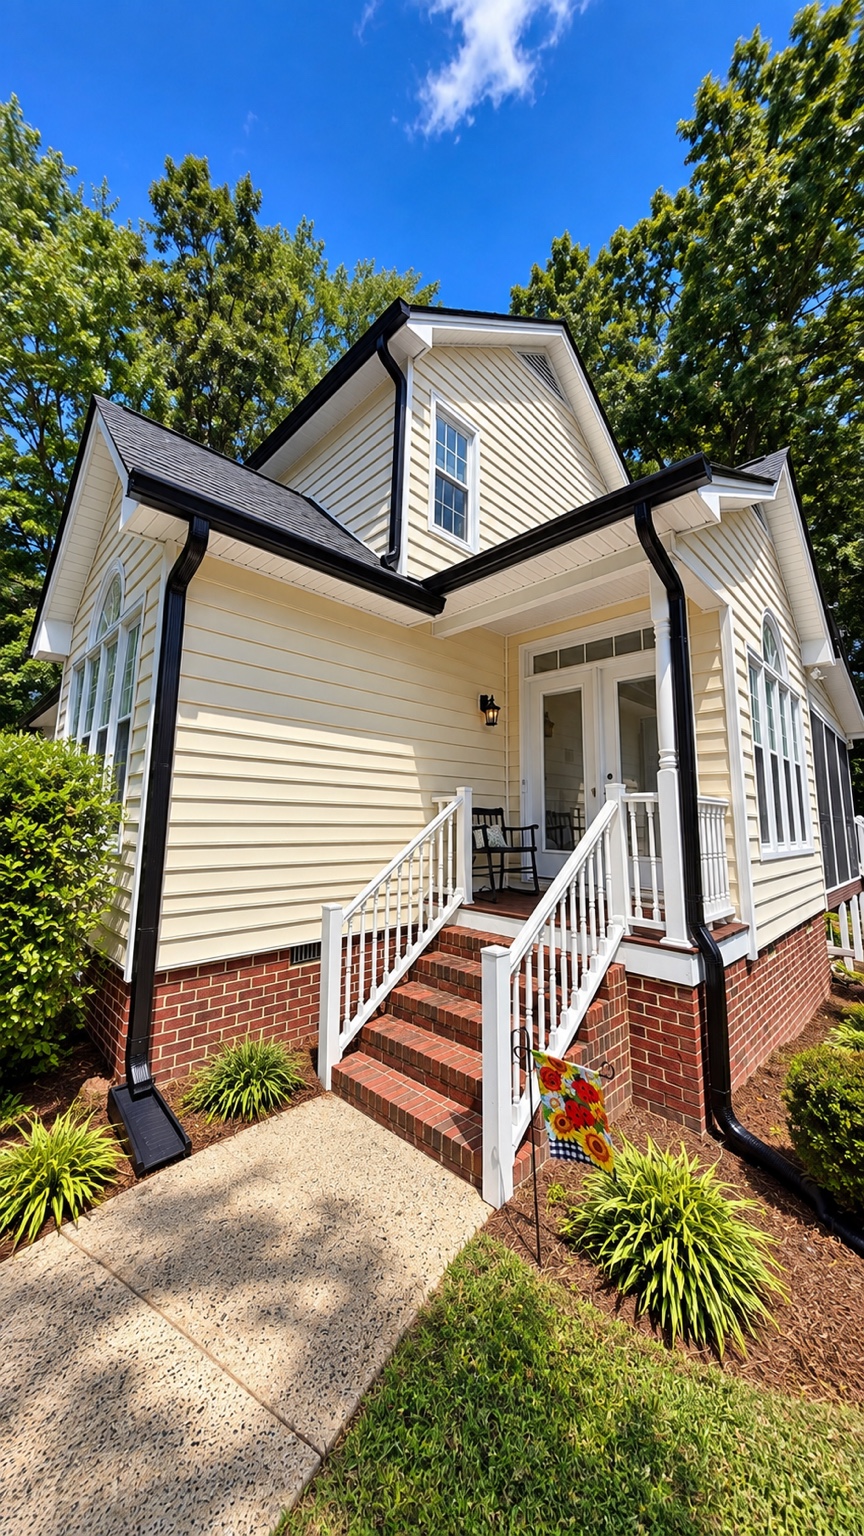
Matching gutters and downspouts follow the roof edges and porch corners.
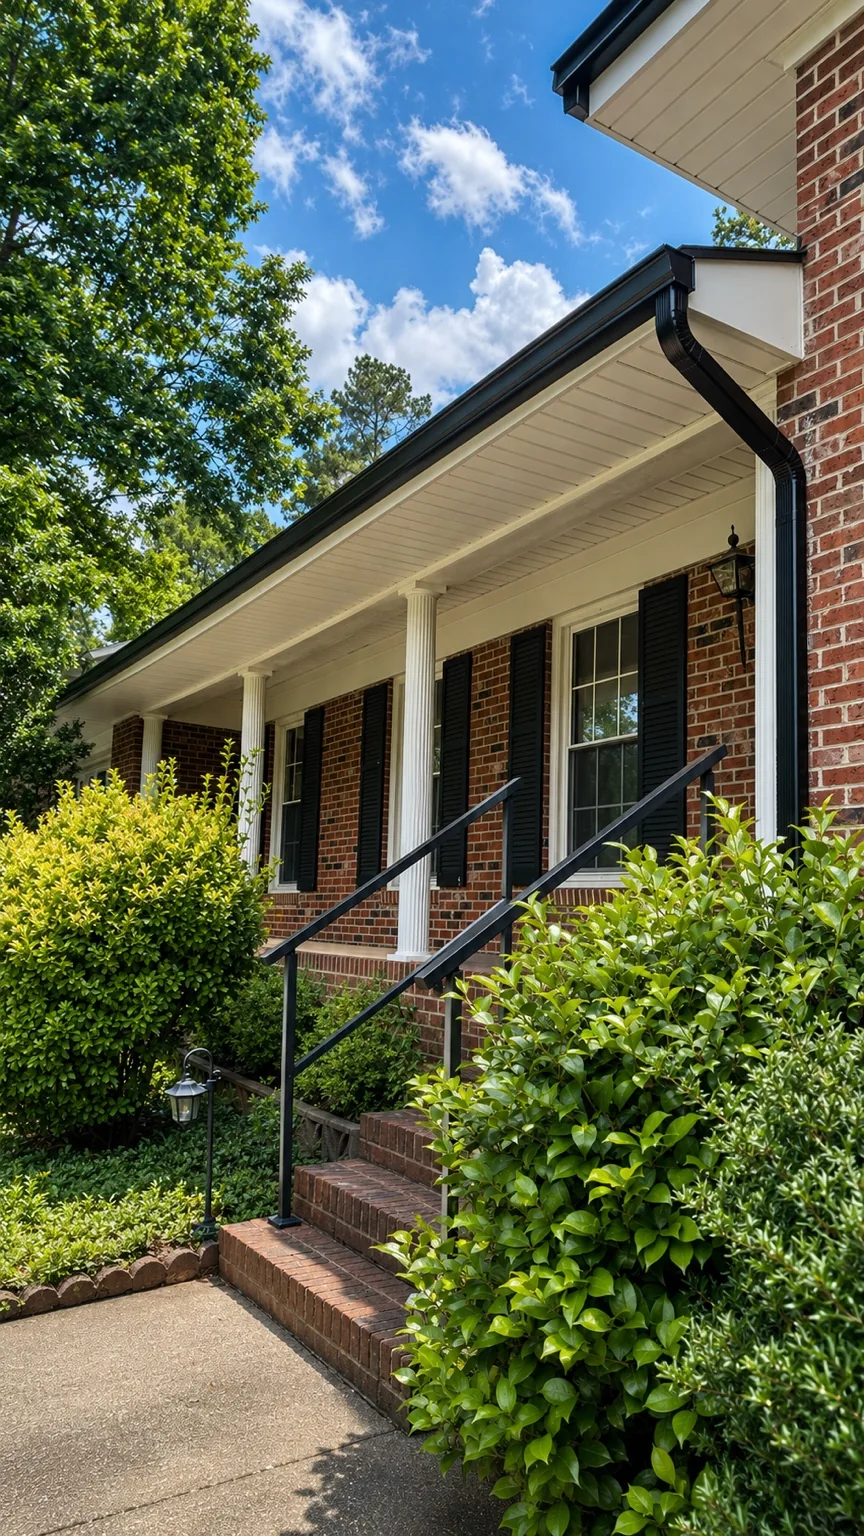
Black gutters and a matching downspout frame the roofline of a brick home.
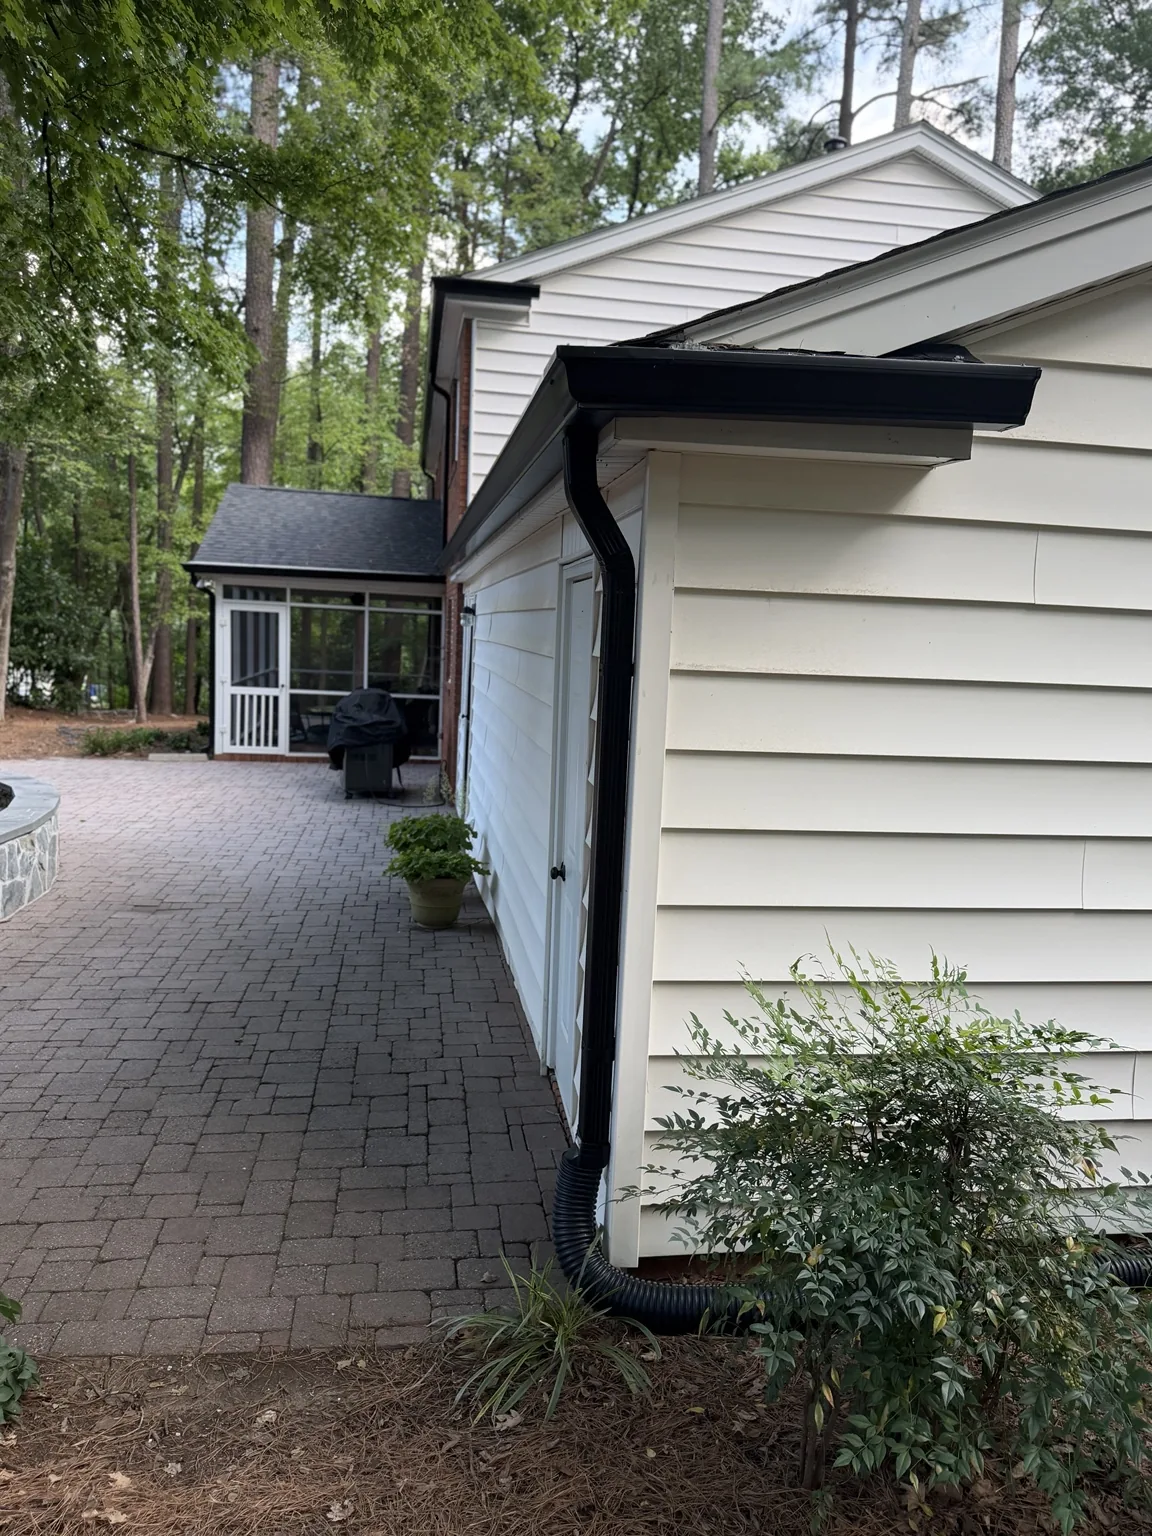
A black gutter and matching downspout along a light sided exterior beside a paved walkway.
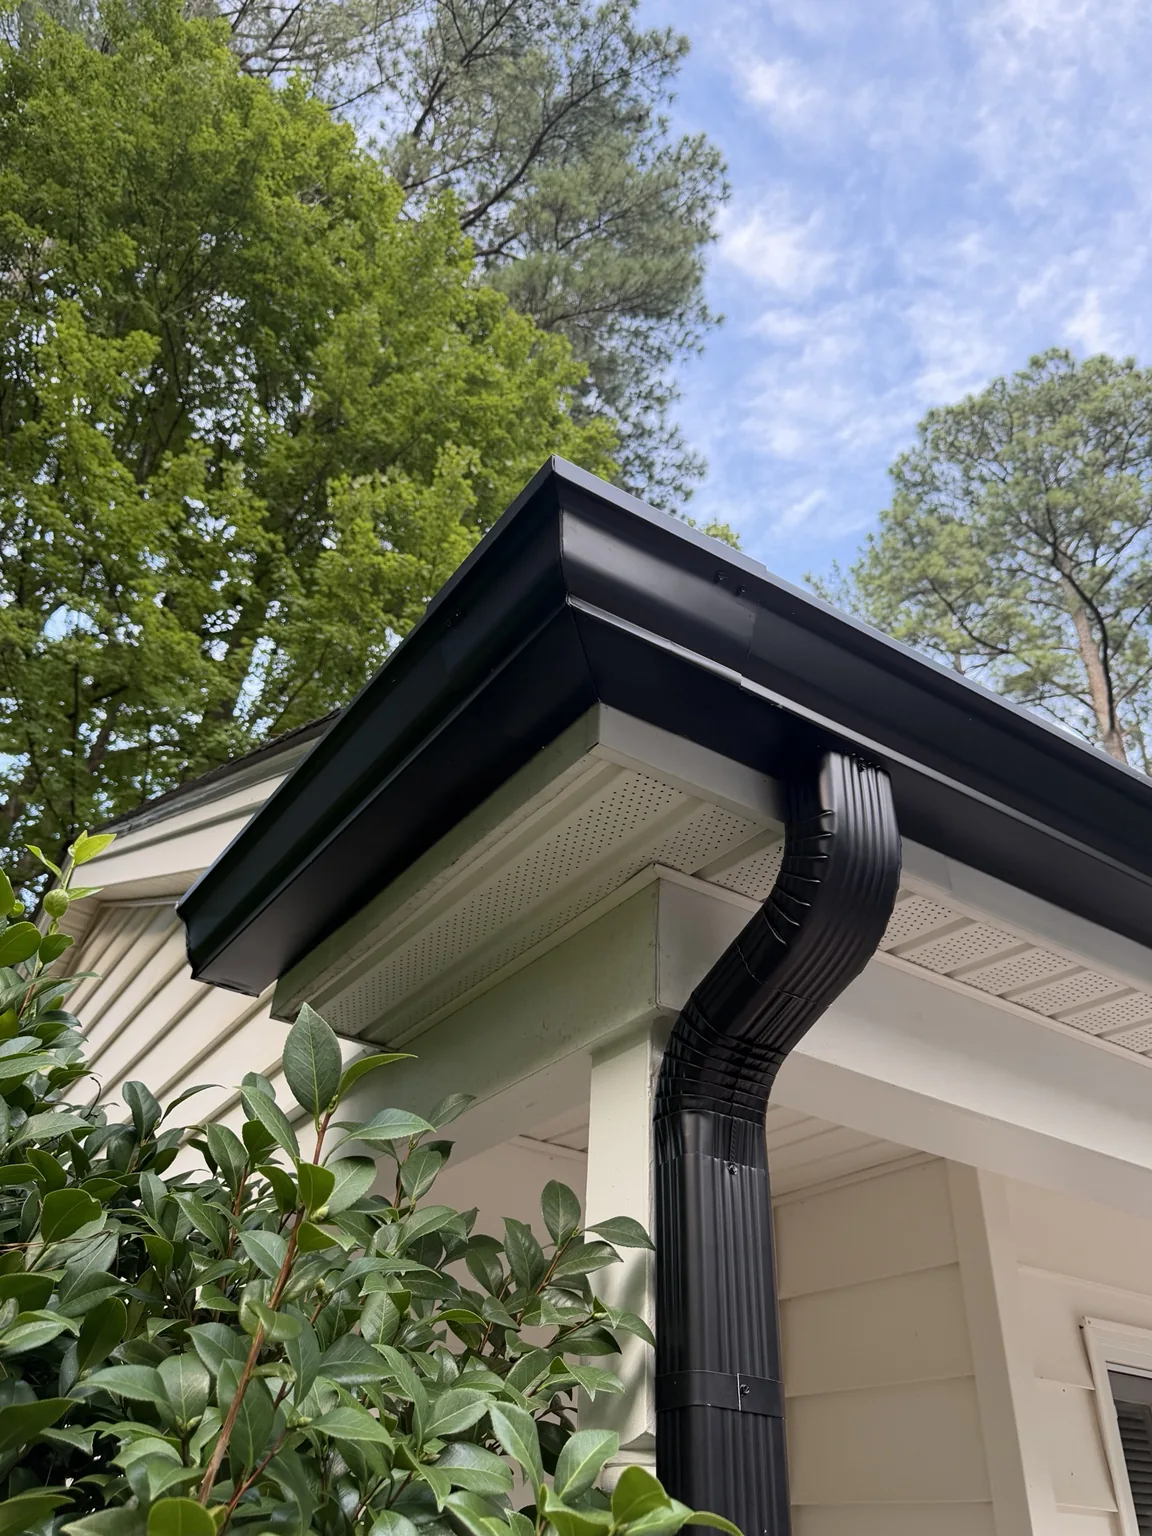
A close view of a black gutter corner and the downspout elbows beneath the soffit.
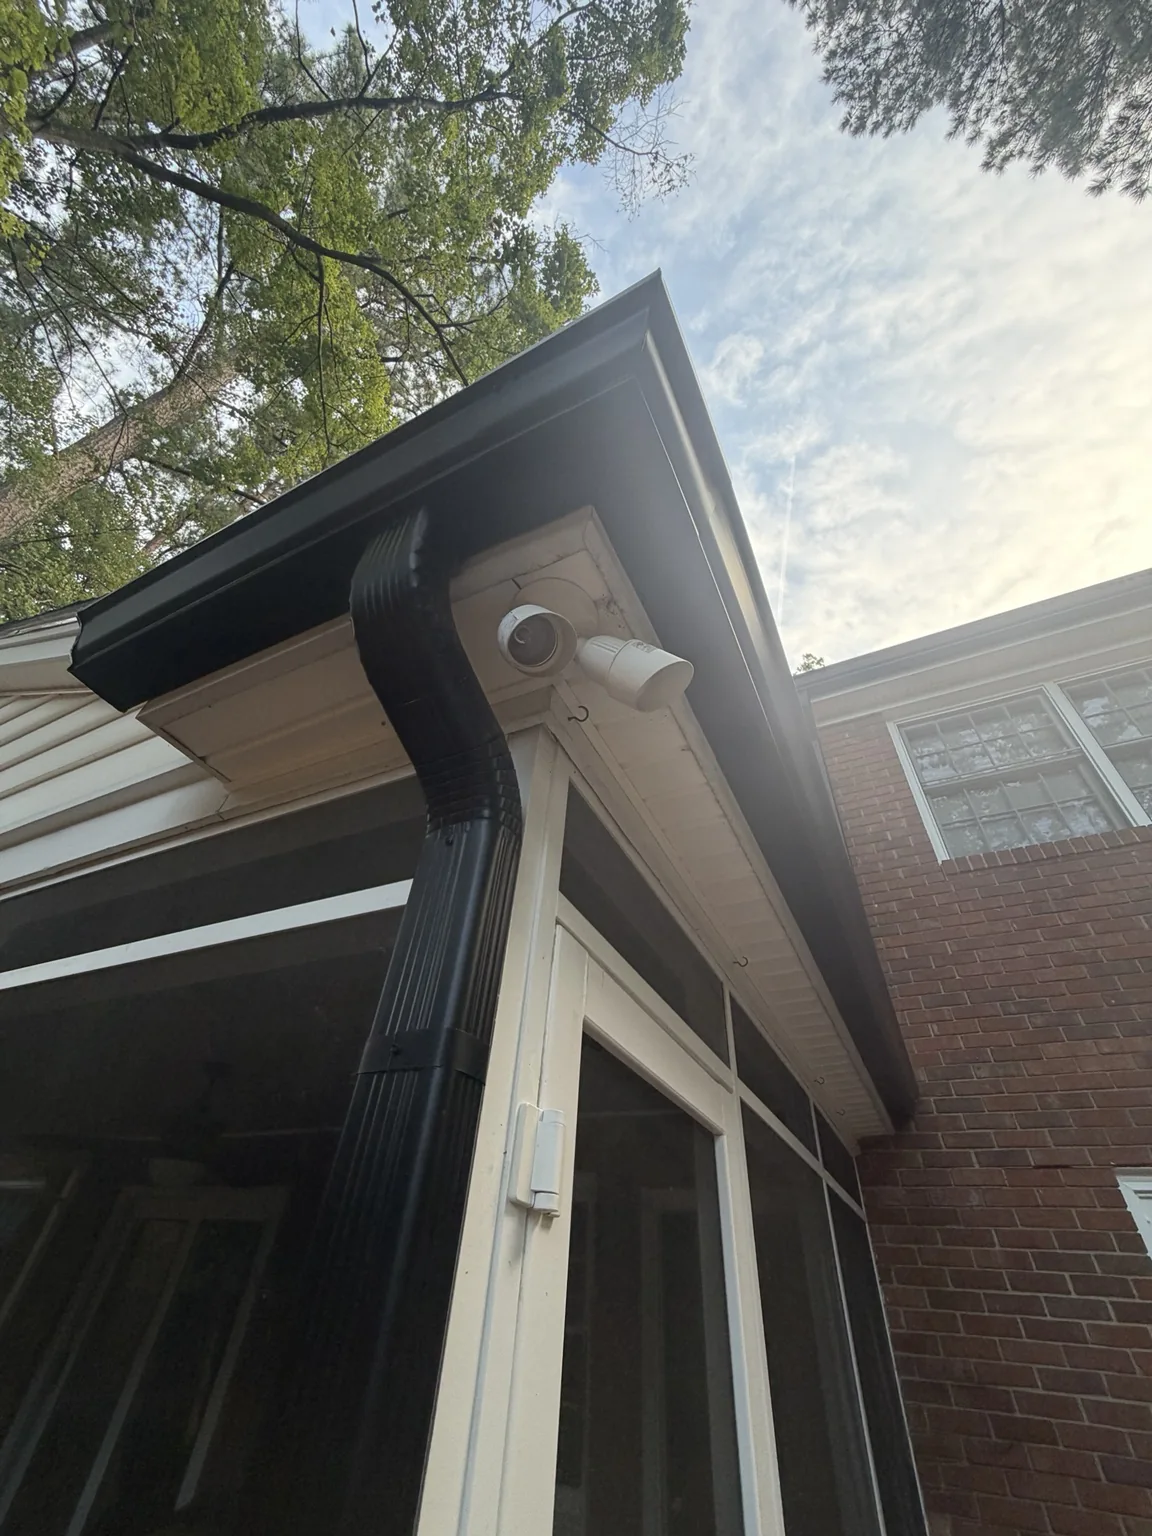
A black downspout follows the corner of a screened porch beneath the roof overhang.
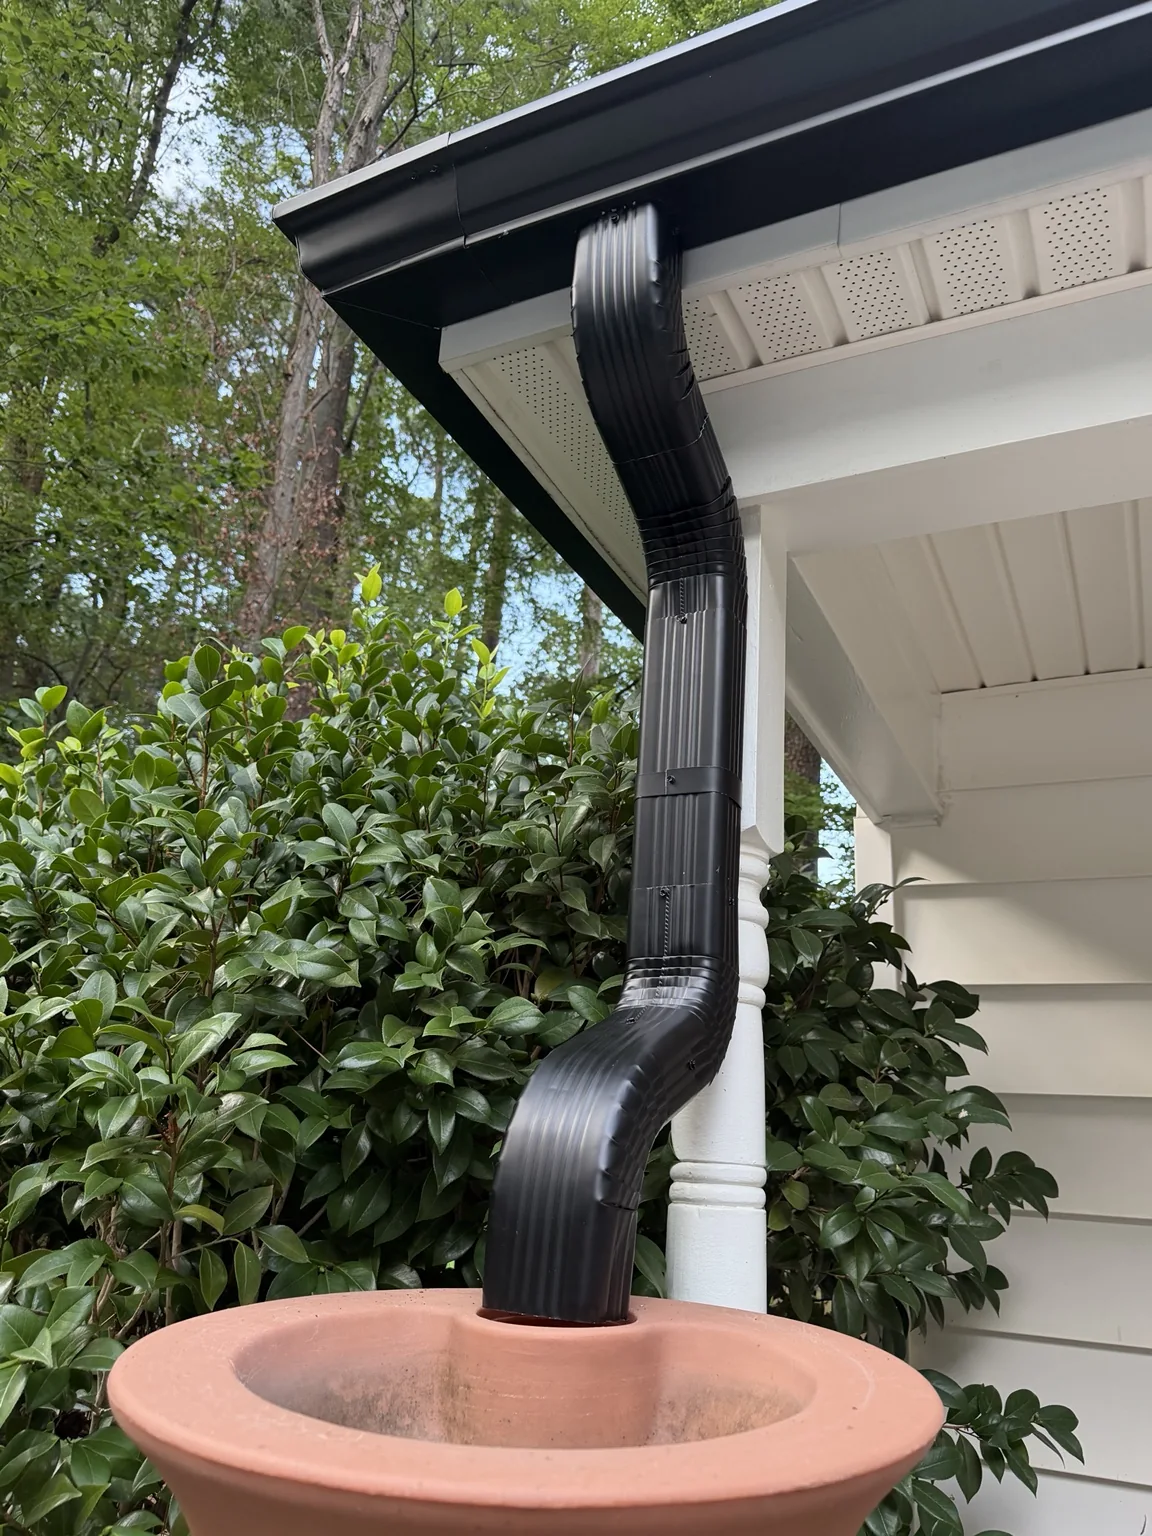
Black downspout elbows and an outlet at a porch corner.
Choose fixed skylights for daylight, Fresh Air Skylights for daylight and ventilation, or Sun Tunnel skylights to bring daylight through a reflective tube. Our complete VELUX guide also covers flat roof products, roof windows and custom systems.
Understand deck and curb mounting, compatible flashing, shades, controls, interior finish work and the current written warranty before choosing your project.
Read the VELUX homeowner guideSKYLIGHTS AND ROOF DECKING
Explore finished skylight details and work in progress around the surrounding roof deck and chimney.
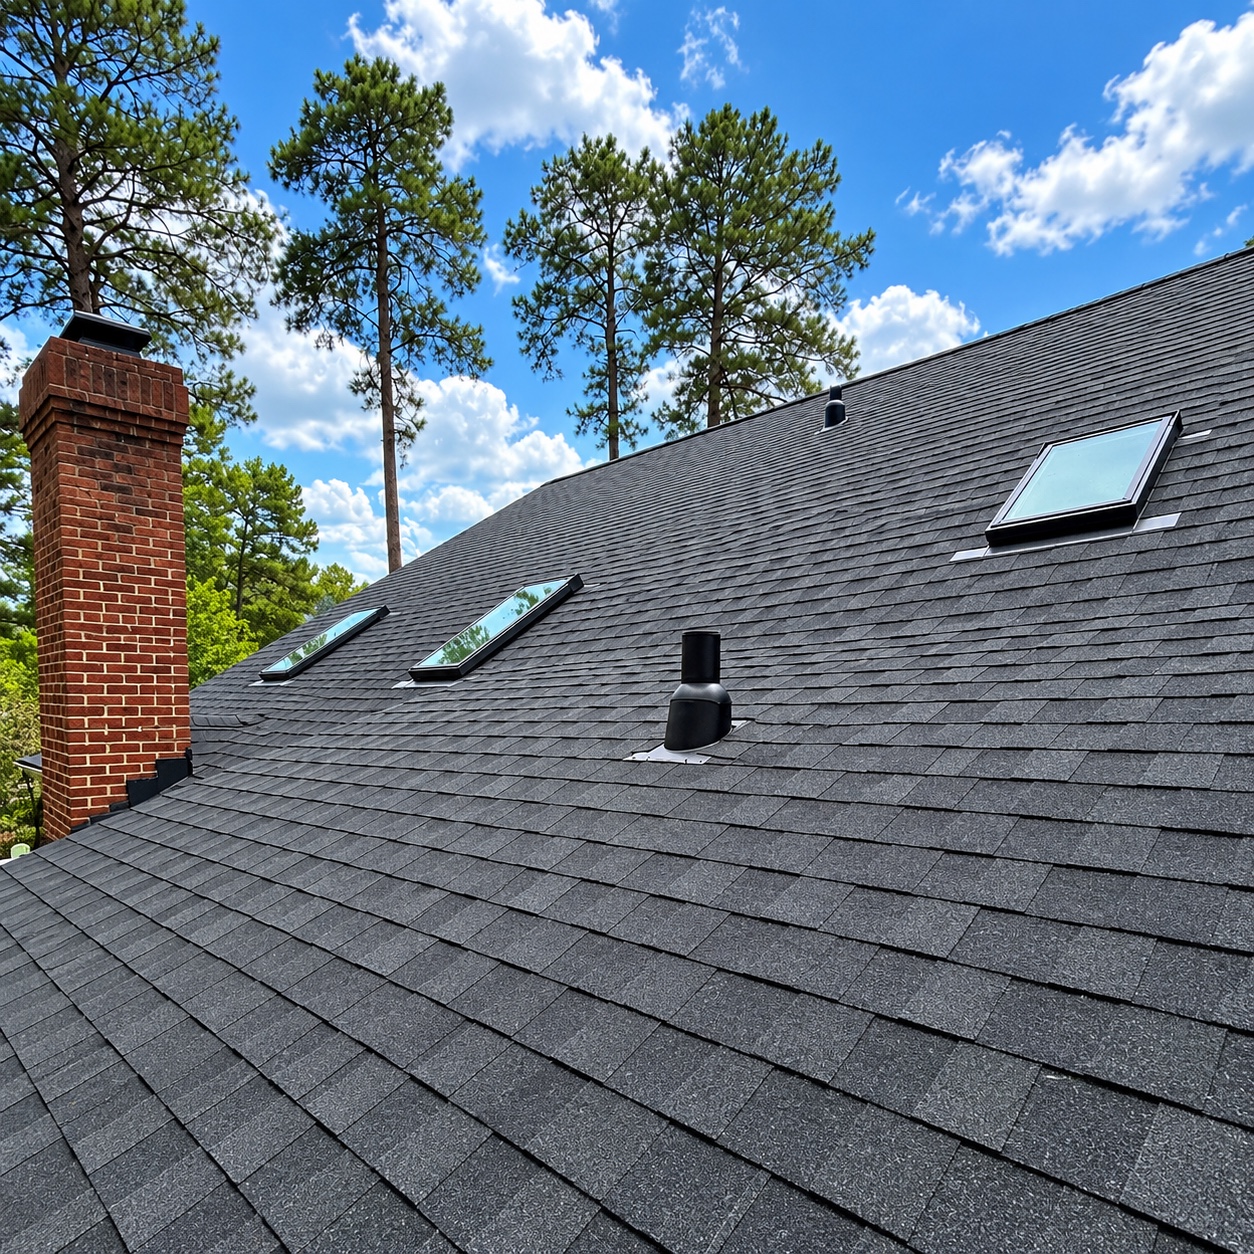
Skylights, surrounding shingles, pipe boots, and the chimney shown together.
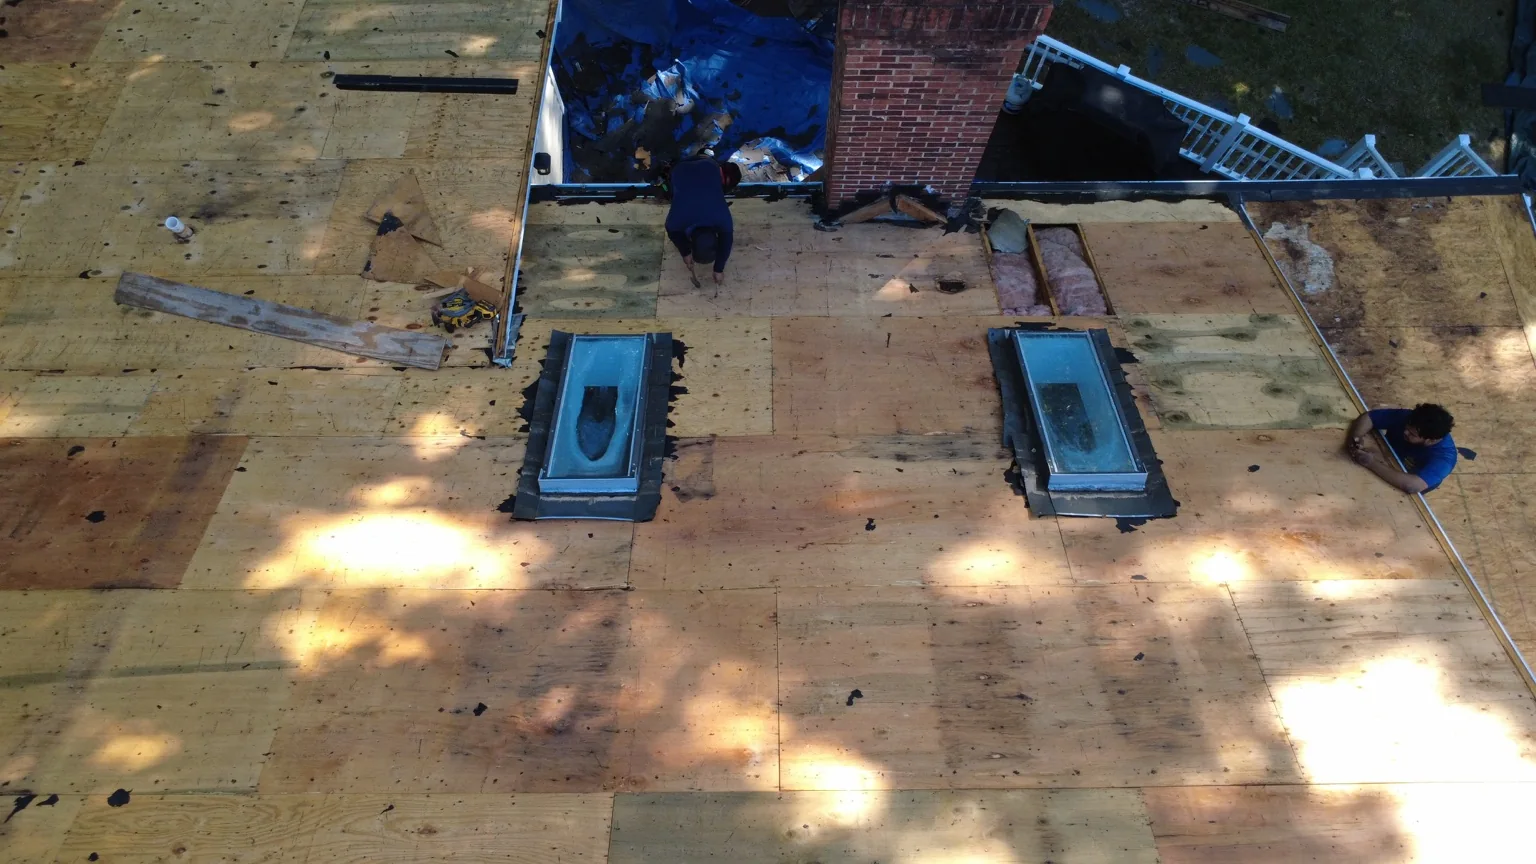
An overhead view of two skylights, exposed wood decking, and work beside a chimney.
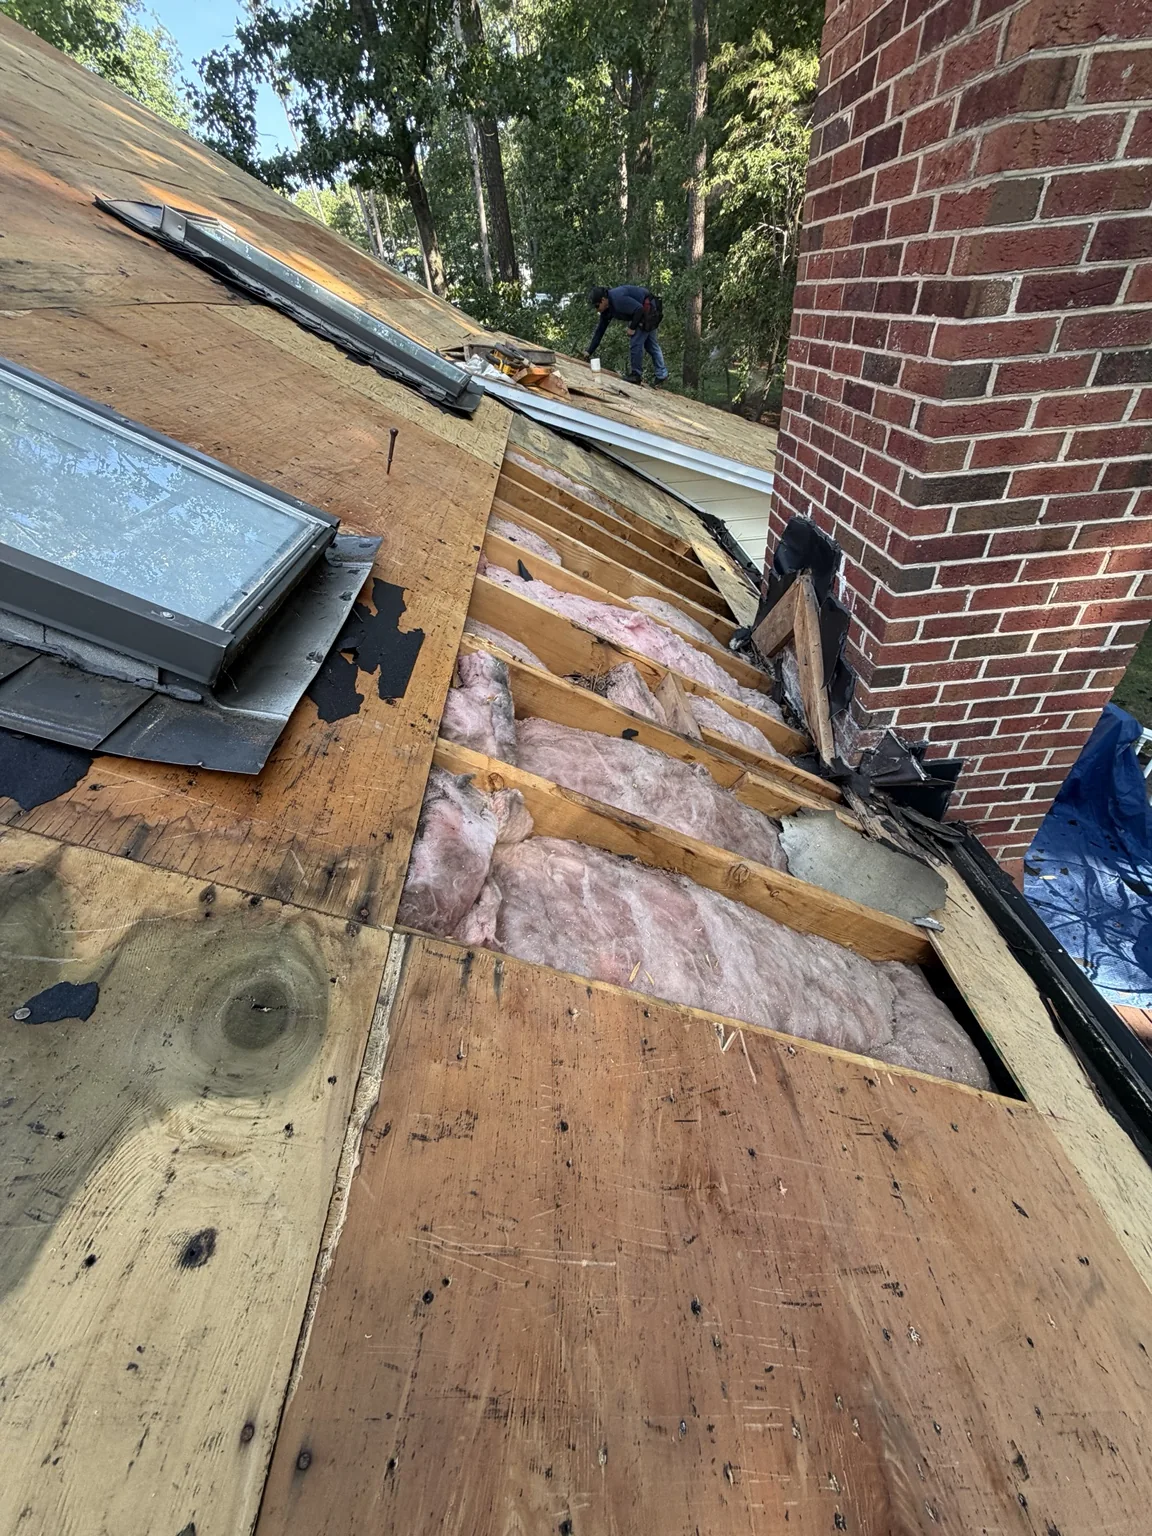
Roof decking removed beside skylights and a chimney, exposing framing and insulation during work.
Review roofing, gutters, drainage, sealant joints, siding, openings, and visible flashing from safe ground or interior locations. Manage leaves and branches where safe, keep discharge paths clear, and arrange professional roof or high access work.
Do not climb onto a roof. Roof washing, exterior washing, pressure, cleaners, and rinse methods should match the surface and current manufacturer guidance. Harsh pressure or chemicals can damage materials or affect written requirements. Sealant is a maintenance material, not a universal substitute for correct flashing or assembly repair.
ROOF AND GUTTER MAINTENANCE
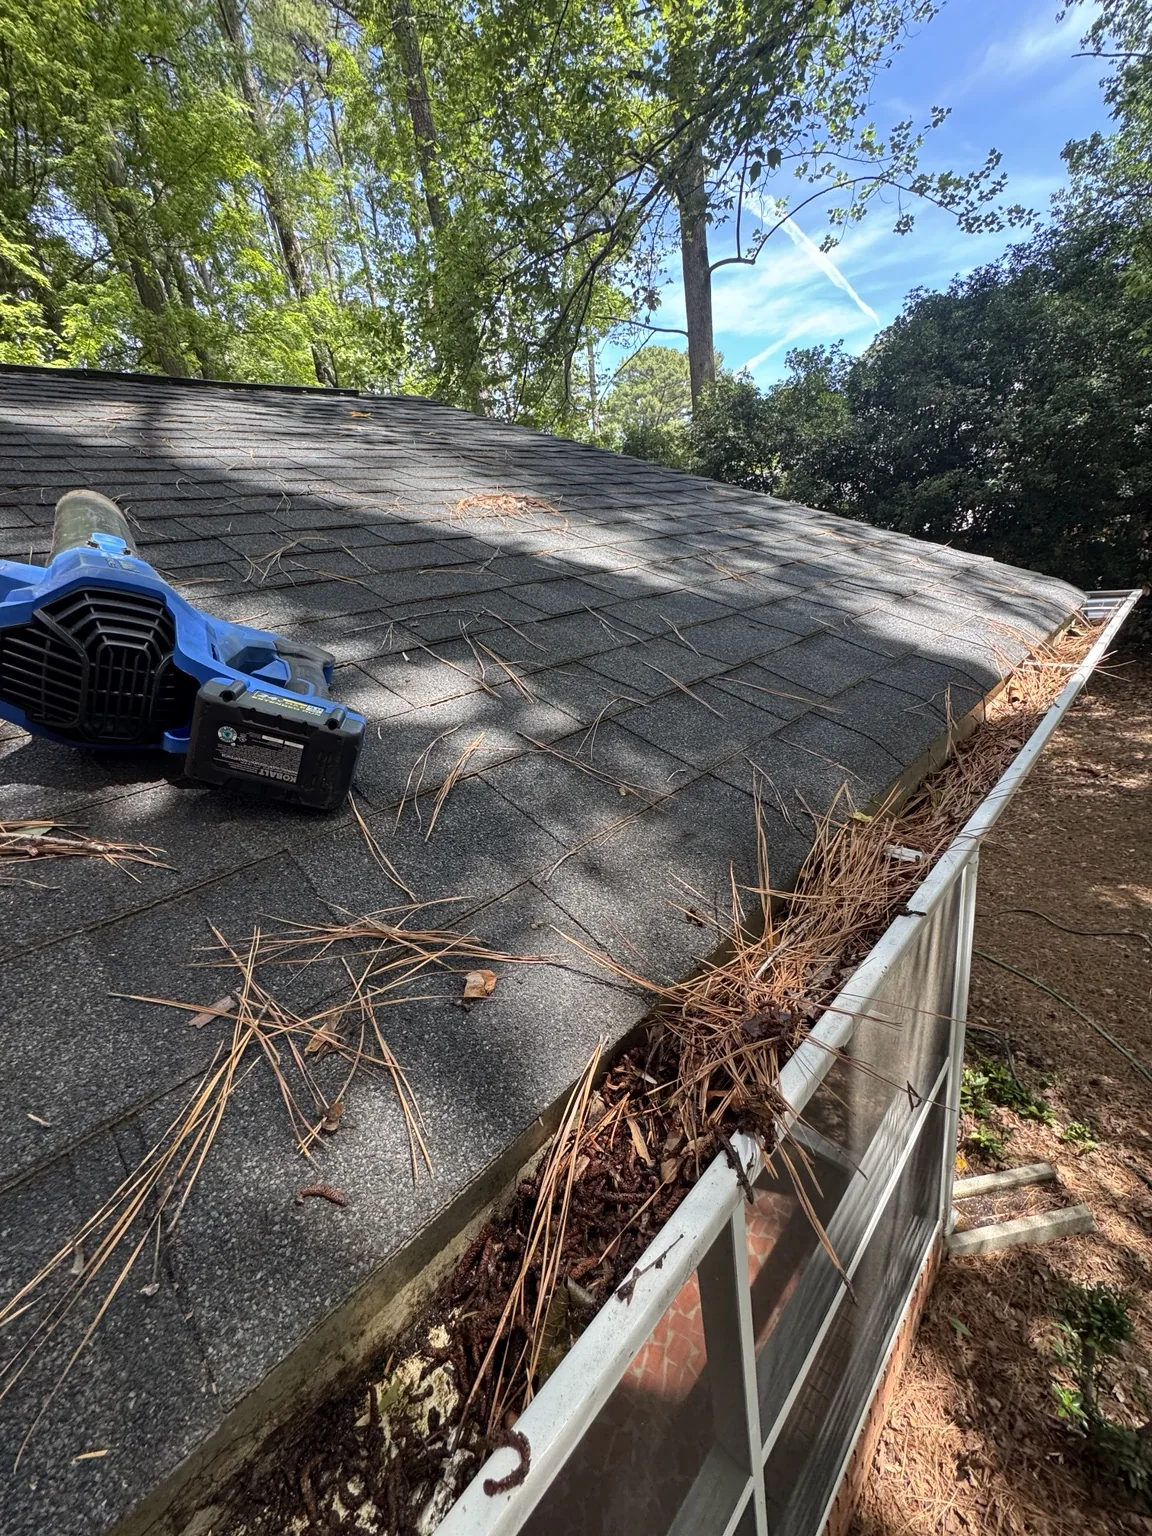
Pine needles and leaves collected along the roof edge and inside the gutter.
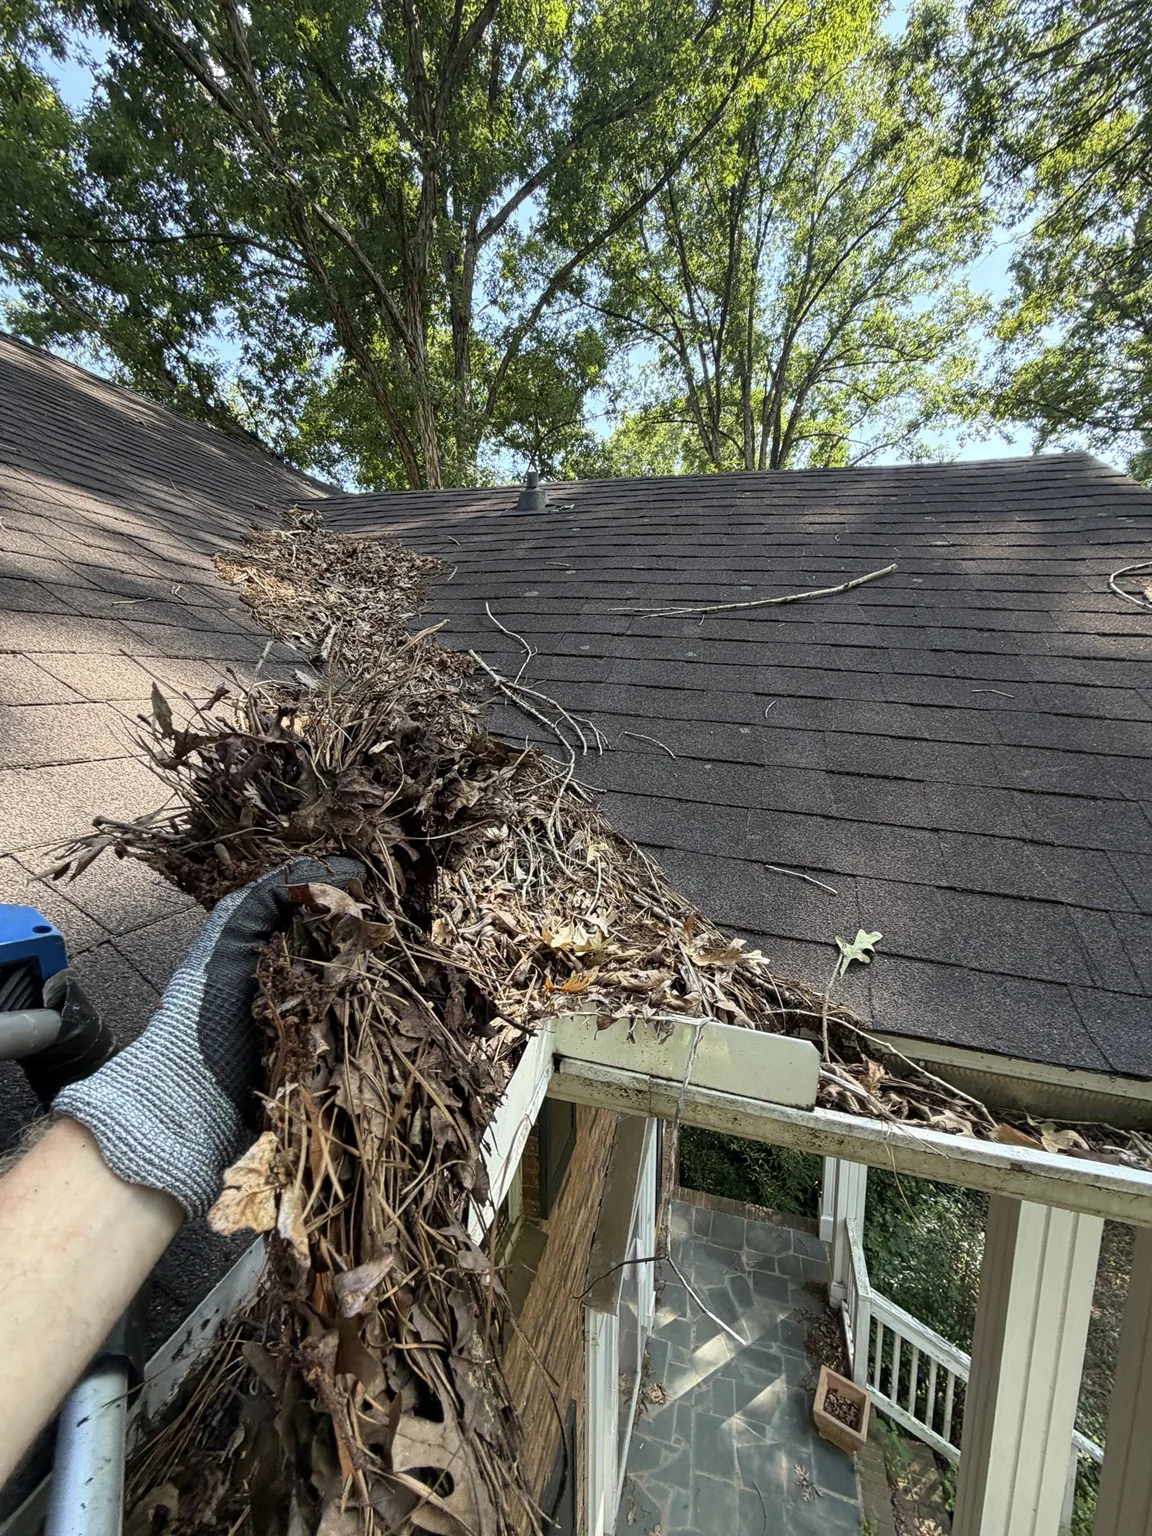
Accumulated leaves, pine needles, and small branches being lifted from a roof valley and gutter junction.
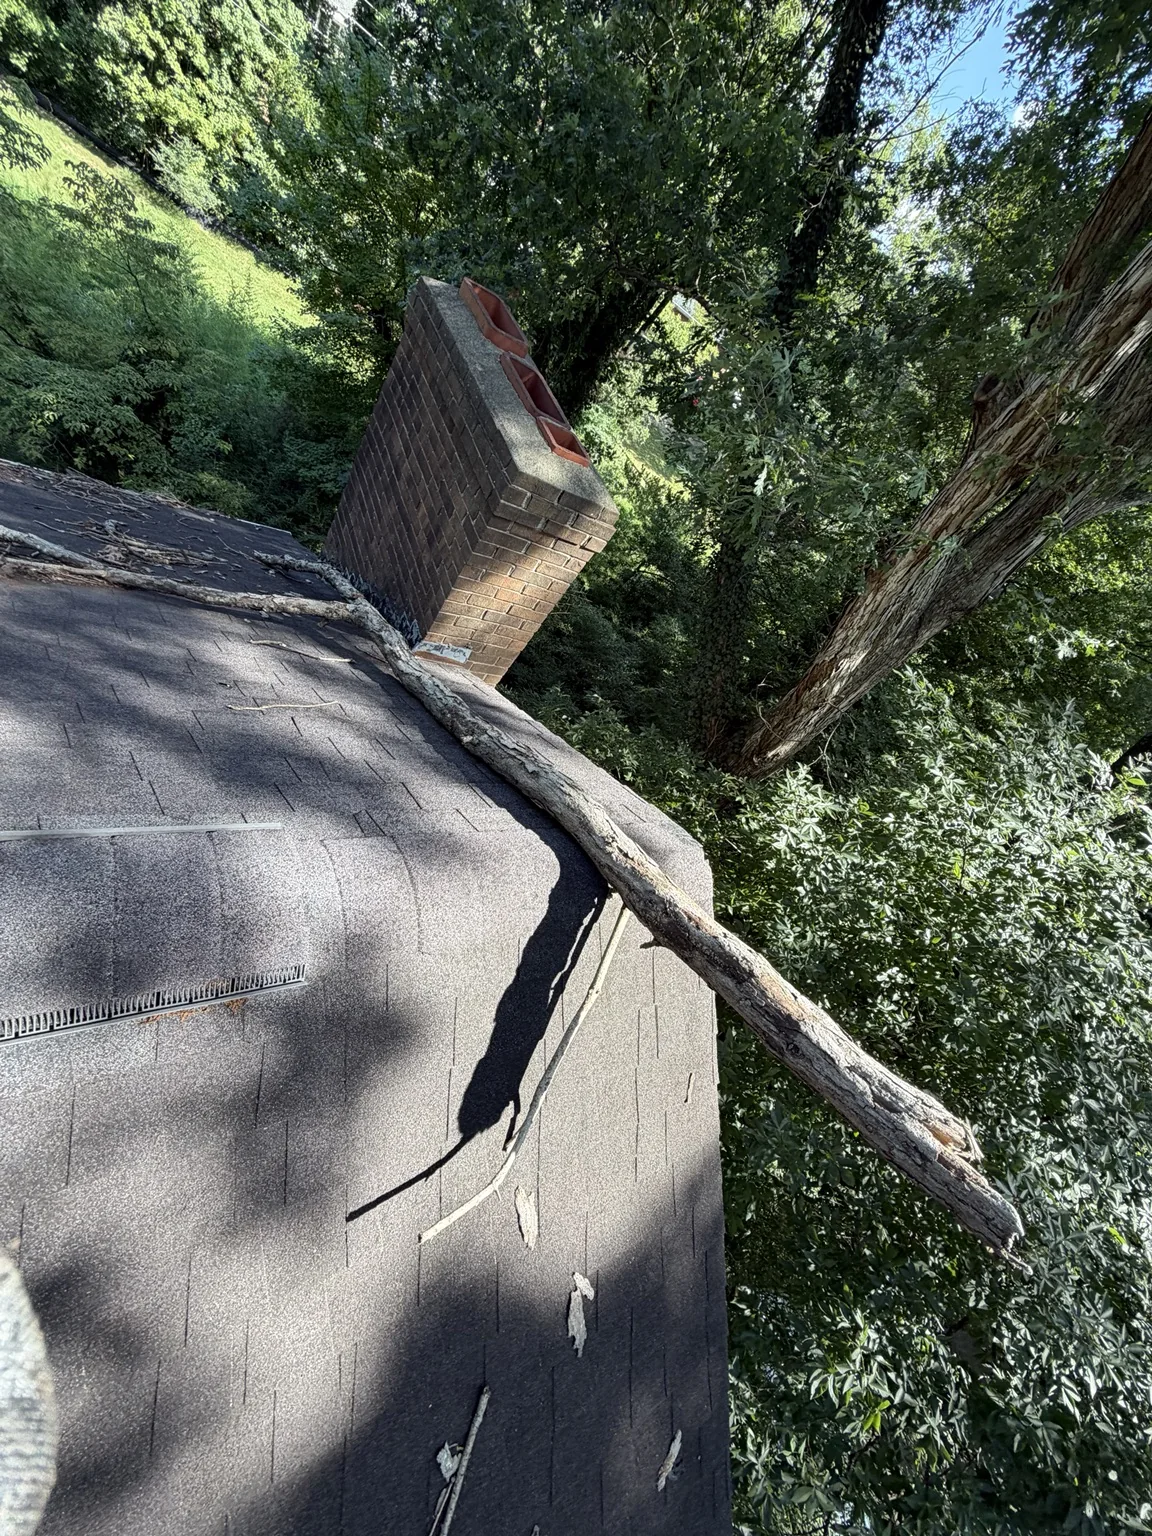
A large tree limb resting across shingles near the roof edge and chimney.
PRODUCT, SELECTION, AND WARRANTY CENTER
Use official product media to understand choices. Your proposal should identify the actual products, options, and current written terms.
Begin with roofing, windows, doors, siding, gutters, drainage, skylights, repairs, or exterior care.
Water management, wind and impact considerations, energy characteristics, ventilation, drainage, and operating needs.
Color, profile, texture, trim, glass, grids, finish, shade, and the way adjoining systems meet.
Cleaning, inspection, service access, replaceable components, finish care, and recordkeeping.
Compare complete scope, product level, accessories, installation detail, warranty level, and long term fit.
Choose the system that fits the home, condition, priorities, maintenance expectations, and written project scope.
WARRANTY EDUCATION
A manufacturer warranty addresses eligible product or system concerns under its written terms. A contractor workmanship warranty addresses eligible installation concerns under its separate written terms.
No Cross + Crown workmanship term, enhanced manufacturer coverage, or credential is stated here until the active written agreement and manufacturer eligibility are verified.
APPROVED HOMEOWNER VIDEOS
Videos never play automatically. Each selection includes a short summary and a direct source link.
PROJECT PHOTOS AND REFERENCES
Ask for relevant project examples and available homeowner references during your consultation.
Tell us the material, color, or type of work you are considering. Ask about examples of installation details, completed finishes, and how similar concerns were addressed.
Examples and references are shared when available and with homeowner permission.
CUSTOMER EXPERIENCES
See what customers have shared about working with Cross + Crown Roofing & Exteriors. Already worked with us? We welcome your honest feedback.
HOME CARE LIBRARY
This search returns verified education topics inside this homeowner center. It does not search private job records or the open internet.
No verified homeowner topic matches that search. Try a simpler term or ask Cross + Crown a question.
COST AND PROPOSAL EDUCATION
A useful proposal explains the physical scope, product system, responsibilities, assumptions, and change process.
ABOUT CROSS + CROWN
Ralph C. Kennington IV leads Cross + Crown Roofing & Exteriors with a direct standard: inspect the property carefully, document the facts, explain the practical choices, and remain accountable through completion and support.
Reach us at 984 297 1806 or ralph@crosscrownroofing.com. We serve Greater Raleigh and the Triangle, including Raleigh, Garner, Cary, Clayton, Fuquay Varina, Willow Spring, and Sanford. Final service availability is confirmed for each property.
Faith Integrity Craftsmanship.
Ask for current insurance documents, applicable credentials, and references when reviewing your proposal.
Talk with Cross + CrownFREQUENTLY ASKED QUESTIONS
THE RIGHT NEXT STEP
Tell us what you need and where your property is. We will discuss the right next step and confirm availability before an appointment is scheduled.
AUTHORITATIVE SOURCES
Important education was last reviewed September 5, 2026. Individual policies, products, codes, and programs change. Current source documents control.