ProVia manufacturer photography. Inspiration for your project.
01 · CHOOSE THE MATERIAL FIRST
Three product lines. Three different priorities.
Aspect, Endure and Aeris all include casement options. Start with the interior material and finish you want, then compare the exact window style and glass package.
PRACTICAL VINYL
Aspect™
For homeowners who want a straightforward vinyl window in White, Beige or Sandstone. ProVia positions Aspect as its middle range option.
Consider it when: easy upkeep and a simple color palette fit the room.
A vinyl platform with more finish choices, including interior woodgrain laminates and exterior paint options. Graphite foam insulation is a feature of the Endure range.
Consider it when: you want a woodgrain appearance, a black window design or a more customized vinyl finish.
Approve wood species, stain or paint, and exterior finish
Sources: the linked ProVia product pages and current product brochures. Frame details, screens, glass and options vary by style and configuration. Ask for the exact order specification.
Other window styles and the ecoLite range
ProVia also offers double hung, sliding, picture, bay and bow, shaped and other specialty windows. Availability differs by line. A fixed picture window provides a view without ventilation; an operating window serves a different purpose.
ecoLite is ProVia’s simpler white vinyl offering. The manufacturer’s comparison does not list casements or awnings for ecoLite. Explore the full window range.
02 · A CLEAR VIEW AND EASY OPERATION
Why choose a casement window?
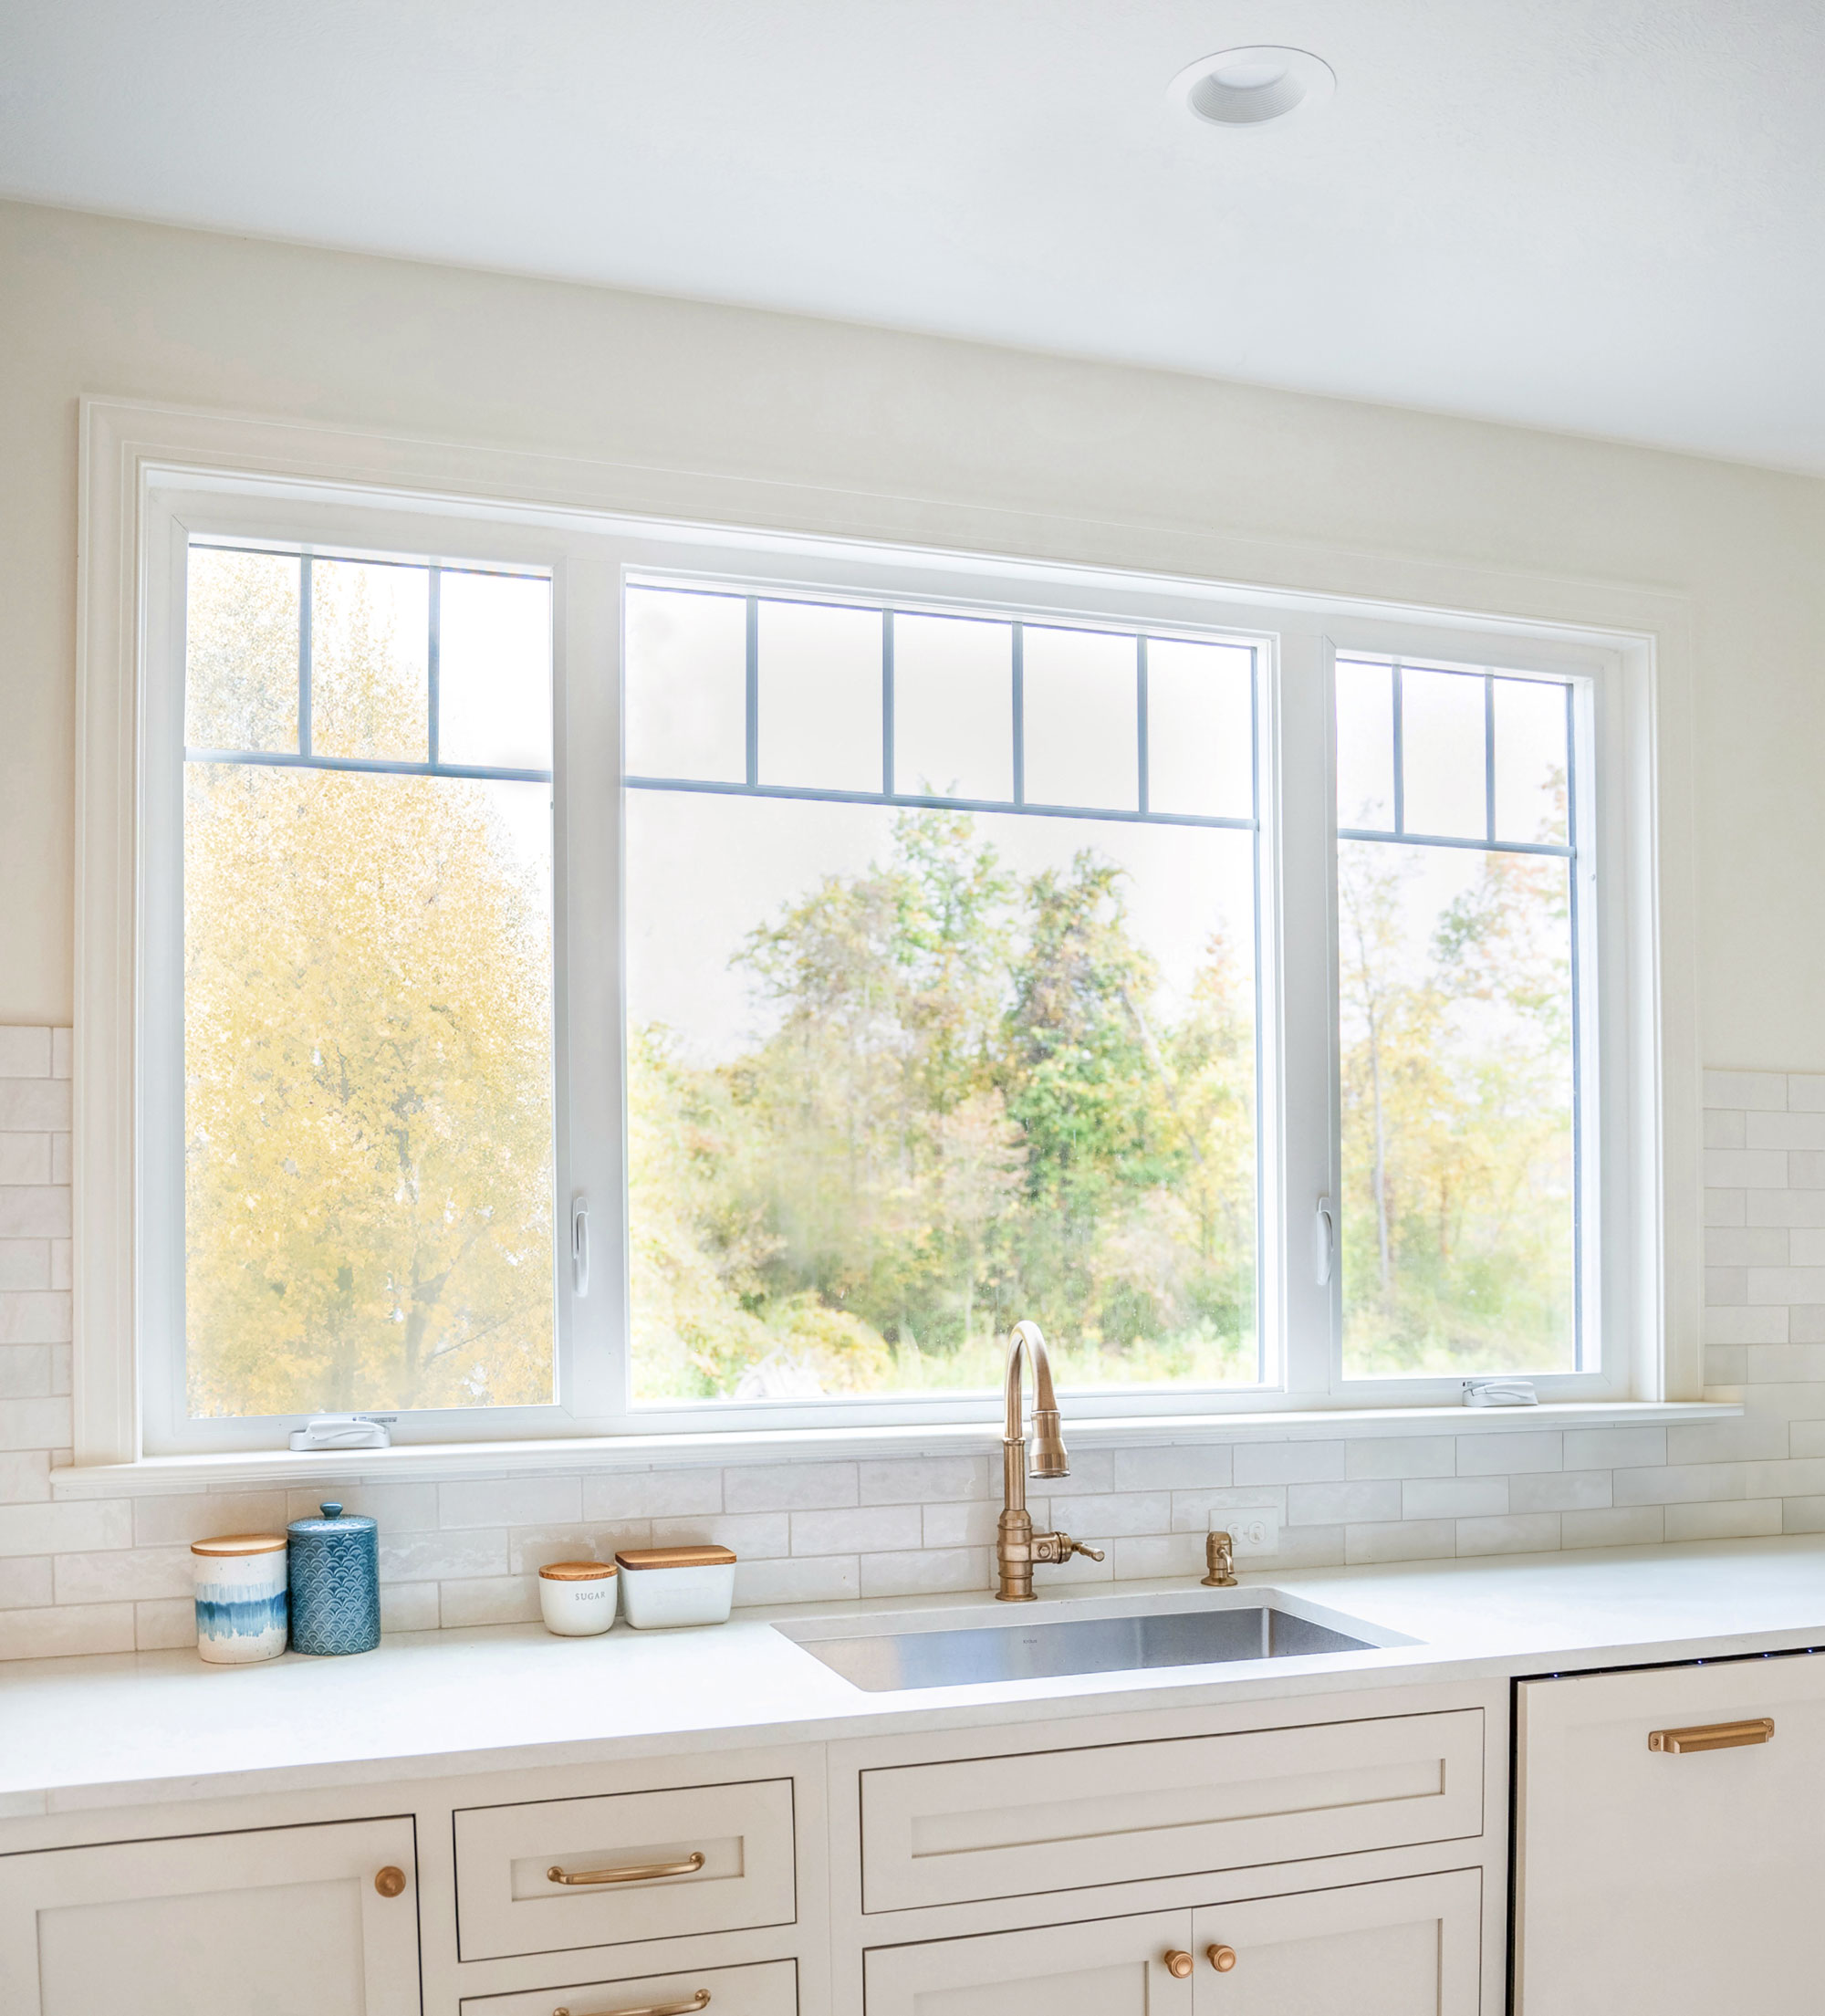
A casement hinges at the side and opens outward with a crank. It can be easier to reach over a sink or counter than a sash that must be lifted.
Plan the opening.
Choose the hinge side, outside clearance and handle access. Check walkways, decks, landscaping, blinds and furniture before ordering. Ask to see the foldaway crank and locking action on a sample.
Casements can flank a fixed center window for a broad view with ventilation at the sides. An awning hinges at the top and opens outward. Close operating windows when weather conditions require it.
Does the actual unit satisfy any required emergency escape opening?
Mulled groups, sightlines and large window walls
Mulling joins window units into a planned assembly. Agree on the panel proportions, mull width, aligned sightlines and which sections operate before ordering. A factory joined group and separate windows divided by framing can look different.
The size, reinforcement, supports and approved connection details must suit the opening and design loads. A picture of a large window wall does not establish that the same assembly will fit your home.
03 · THE DETAILS YOU WILL SEE EVERY DAY
Recessed miter details. Carefully finished edges.
The corner of the window, the joint in the trim and the depth of the opening are three separate details. Review all three with your installer.
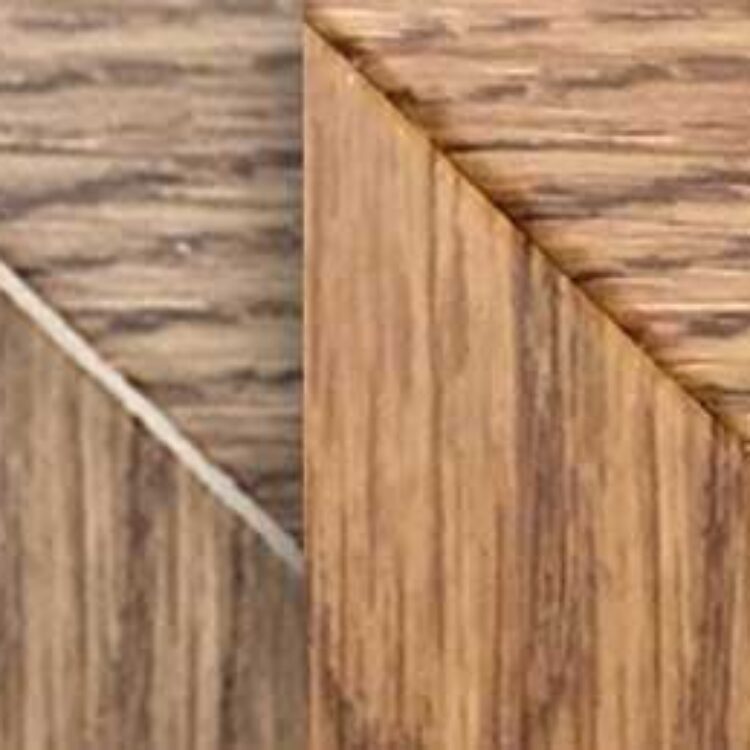
ProVia’s manufacturer comparison of window corner welds.
THE FACTORY CORNER
Endure FineLine™
FineLine is ProVia’s welding process for a more refined visible corner. If you want a recessed miter appearance, compare the actual corner sample in your selected finish and ask for FineLine by name.
The current Endure brochure lists FineLine as standard on laminated and painted windows, and optional on applicable other configurations. Confirm it on your order. Do not assume the same corner treatment across every ProVia line or window style.
MasterFit uses factory prepared frame extensions with mitered casing and mortise and tenon corner connections. It offers a coordinated factory finish around the opening.
Published profiles include 2½ inch Modern, 2½ inch Colonial, 3½ inch Colonial and 3½ inch Flat. Match the profile, width, wood or paint finish to the room. Confirm whether your scope includes MasterFit, custom site fitted trim or retained existing trim.
The reveal is the visible setback between the window frame and trim. Review the jamb depth, sill, stool and casing so the finished window sits comfortably in the wall.
Outside, agree on the trim or metal wrapping, corner folds, sealant color and drainage. Finish materials should conceal completed installation details while leaving required drainage paths open.
04 · YOUR COLOR AND MATERIAL STUDIO
Match the window to the whole room.
Explore ProVia’s published finish samples by product. Natural wood, woodgrain laminate, solid vinyl and paint are identified separately.
Published standard paint selections for the interior and exterior. Digital solid colors show the color reference; they do not reproduce surface texture.
Published trending paint selections for the interior and exterior. Digital solid colors show the color reference; they do not reproduce surface texture.
Digital colors are a starting point. View the actual material in daylight beside your flooring, cabinetry, wall paint and exterior finishes. A stain can look different on Oak, Cherry and Maple because the grain and wood color differ.
Availability and interior and exterior pairings vary by window style. These collections show finish options, not a promise that every combination can be ordered.
Endure interior and exterior color combinations
The current brochure limits some standard exterior combinations by interior finish. Painted exterior upgrades are separate selections. Confirm your exact window type and order.
Standard exterior choices by Endure interior finish
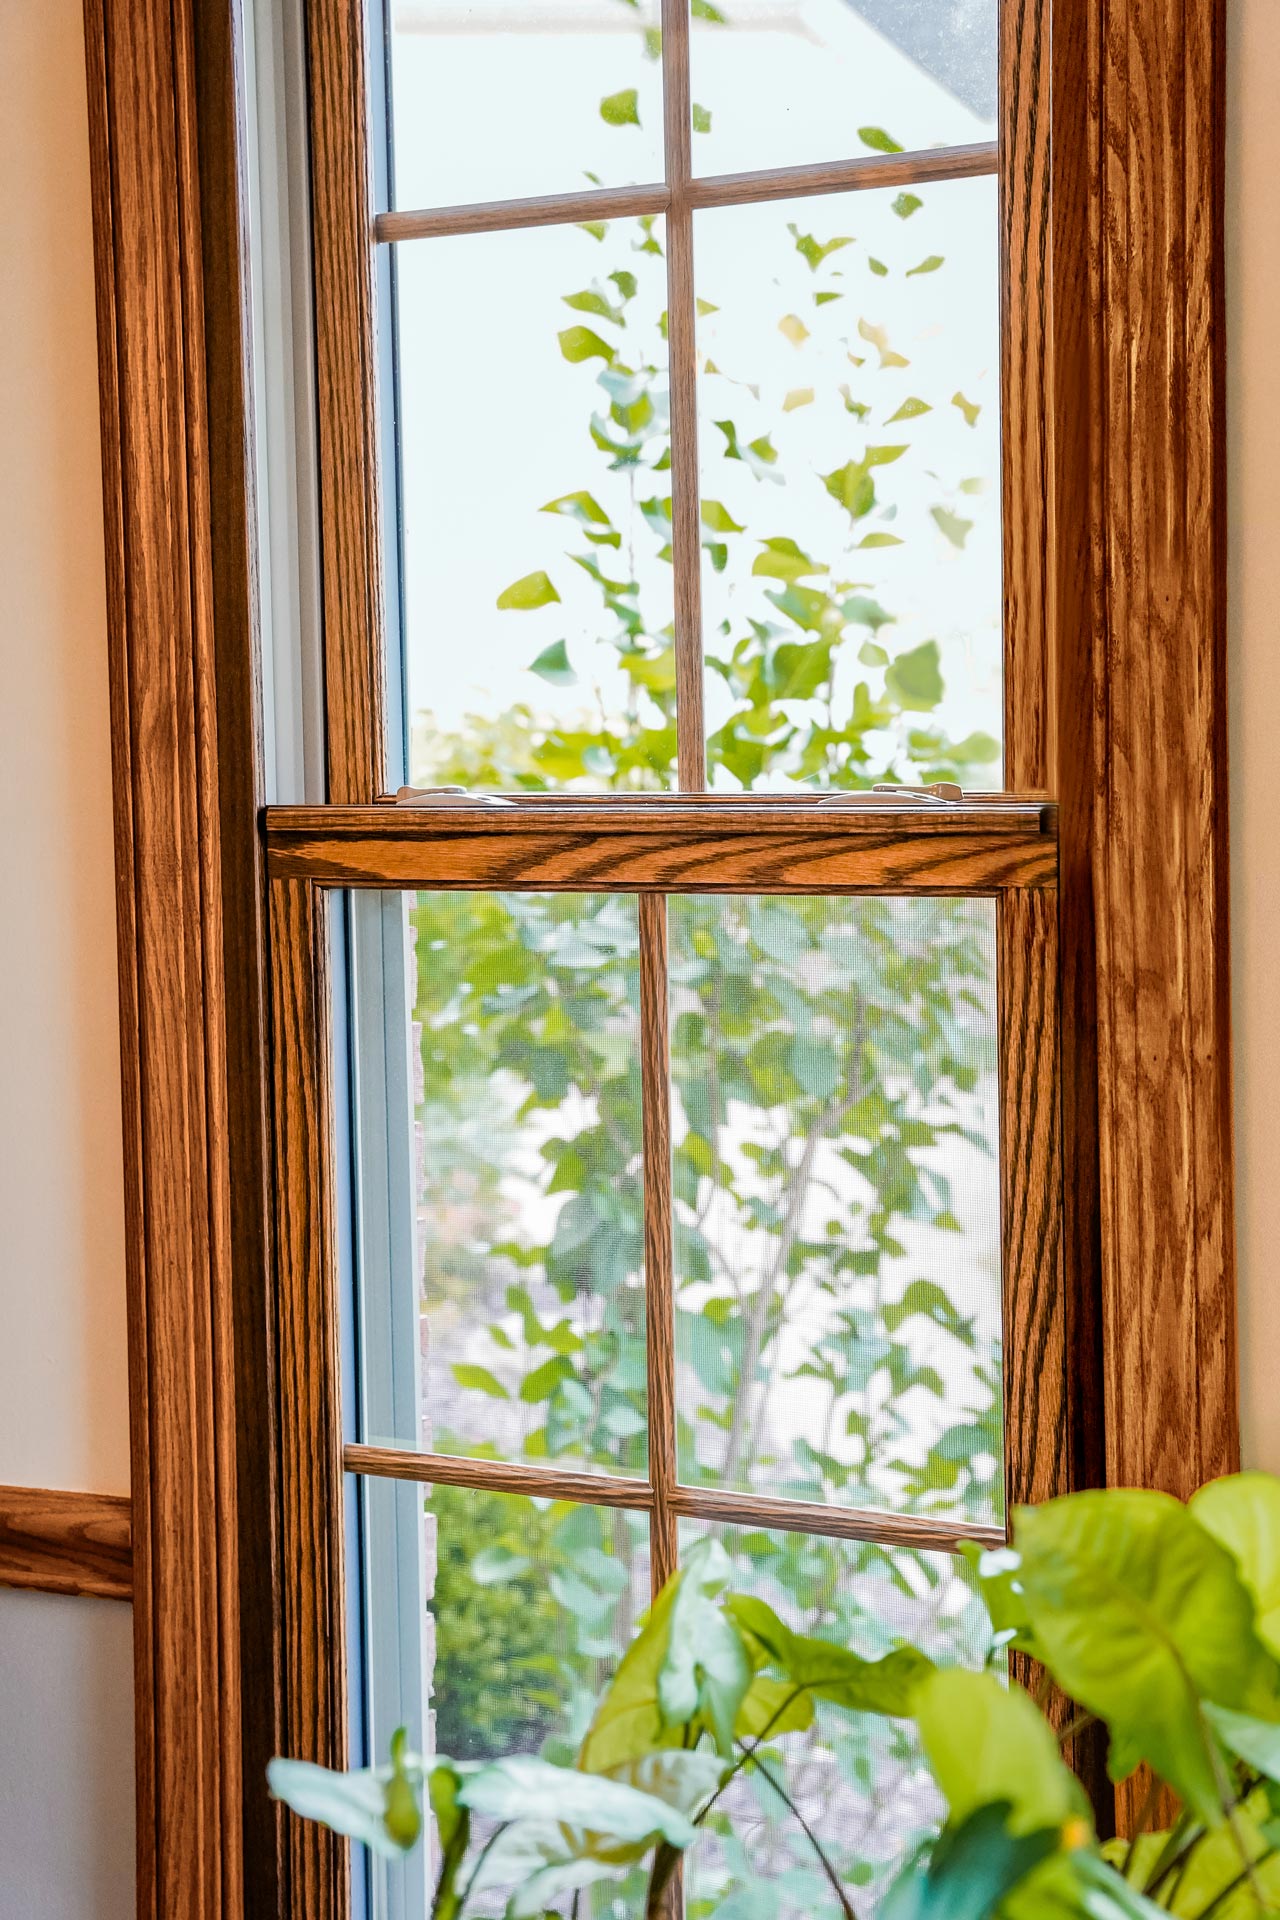
ProVia Aeris double hung window in Caramel on Oak with Colonial grids. Manufacturer photography.
Aeris: choose the wood before the stain.
Oak offers a prominent grain, Cherry a different natural color and grain character, and Maple a generally finer texture. Compare full samples rather than choosing a stain name alone.
Coordinate the window with the casing and jamb extensions. Ask which pieces receive the factory finish and how any site work will match.
Endure woodgrain is a laminate finish on vinyl. Aeris provides actual wood cladding. Compare texture and appearance in person.
For a black design, distinguish an exterior black upgrade from ProVia’s all black configuration. Confirm the interior, exterior, jamb pockets, hardware, grids and screen finish together.
Compare the actual NFRC label: U factor describes heat transfer, solar heat gain coefficient describes admitted solar heat, and visible transmittance describes daylight. The right combination depends on the room, orientation and climate.
ProVia’s ComforTech packages vary. Verify the exact configuration’s ENERGY STAR qualification instead of relying on the product name alone.
Grids and sightlines
Grids between glass leave smooth glass surfaces. Simulated divided lites add applied profiles for a more traditional appearance. Match the pattern, profile and color across adjoining windows and doors.
Keep the glass clear where an open view is the priority.
Privacy, shades and screens
Discuss privacy or tinted glass, screen mesh and compatible internal blinds. On applicable ProVia casement and awning units, the screen must be removed to access the internal blind controls.
Confirm that your size, glass package and selected options work together.
A seasonal enclosure and a room intended for comfort throughout the year need different plans. The window choice follows the room design.
Seasonal weather protection
For a porch used mainly in mild weather, discuss the enclosure system, ventilation, drainage and your expectations for heat and cold. ProVia publishes a separate aluminum porch enclosure installation system; it should be evaluated as its own assembly.
ProVia’s porch enclosure instructions state that the system is not intended to be completely weatherproof. Review that limitation alongside the room’s insulation and comfort expectations.
Review foundations and support, wall and roof framing, insulation, air sealing, moisture control, glazing area, heating and cooling, electrical work and required approvals together.
Aspect or Endure may suit a vinyl interior preference. Aeris may suit a finished living space where real wood is desired. Product suitability depends on the complete room design and exposure.
Plan the view and the airflow.
Consider fixed glass for views and operating casements or awnings where ventilation is useful. Balance clear glass area against structural posts, mullions, shades, privacy and glare.
Pay special attention to west facing glass and rooms with extensive glazing. Discuss the glass package and comfort plan before settling on the layout.
Bring us a few useful details.
Photos or a short video of the existing porch, rough dimensions, the current roof and floor, where water enters, and how you want to use the room help start the conversation.
We will identify what needs to be measured and evaluated before a window or enclosure order is finalized.
07 · A WINDOW IS ONLY PART OF THE INSTALLATION
Know what happens inside the opening.
This is a homeowner planning guide. The installer must follow the selected product’s current instructions and the requirements for your wall assembly.
Agree on the replacement method before comparing prices
Approach
What to discuss
What may change
Insert or pocket replacement
A replacement unit installed within suitable retained framing.
Visible glass area, frame buildup and retained trim. Existing conditions must justify keeping the frame.
Full frame replacement
Removal of the existing frame to address the opening and the agreed flashing details.
Interior and exterior trim, repairs, labor and finishing work.
New or enlarged opening
A designed opening with suitable support and water management.
Framing, exterior work, interior finishes and any required approvals.
Inspect. Measure. Explain.
Review operation, leaks, frame condition, wall material and the room’s needs. Record dimensions, handing, installation method and the finishing scope for each opening.
Prepare and manage water.
Protect the work area and evaluate the exposed opening. Resolve concealed damage through the agreed change process. Integrate the required sill, jamb and head details with the wall’s water management layers.
Set, support and fasten correctly.
Set the unit level, plumb and square. Use the required shims and fasteners without distorting the frame. Casement alignment and support affect how the sash closes and locks.
Seal, finish and demonstrate.
Complete the specified air sealing and exterior weather seals. Keep designed drainage paths clear. Finish the agreed trim and paint work, check operation and screens, clean up, and review the result with you.
Find the instructions for your casement installation
Use the manual for the exact product, operating style and attachment method. A nail fin changes the installation and flashing details. Fixed units, mulled assemblies and other styles have separate instructions.
08 · CHOOSE THE COMPANY AS CAREFULLY AS THE WINDOW
Clear selections. A written scope. A finished project.
Cross + Crown’s approach starts with understanding the opening and explaining the work. You should know what you are buying and who is responsible for each part.
Your proposal should identify
Each opening, product line, dimensions and operating style
Interior material, exterior finish and approved samples
Glass package, grids, hardware and screens
FineLine where selected, trim profile and finishing details
Removal, installation method, flashing and repairs
Price, payment terms, exclusions and change approvals
Questions worth asking any installer
Who measures, places the order and oversees installation?
How will concealed damage be documented and priced?
Who handles interior trim, painting and exterior wrapping?
What insurance and qualifications apply to this scope?
What workmanship terms and service process are in writing?
Can I review relevant project examples and references?
Window size, style, material, glass, finish and options all affect the quote. Installation method, access, framing repairs, trim and exterior restoration can also change the scope substantially.
We confirm selections and ordering details before giving a project schedule. Compare complete scopes rather than a single price per window. Confirm lead times, deposit terms and the process for changes to custom orders in writing.
How should I prepare for installation?
Clear access, move fragile items, arrange pets and confirm parking and work areas. Agree on who removes and reinstalls window treatments and how the home will be protected while openings are exposed.
Discuss the plan for dust, existing finishes and any material testing needed before removal. Keep a contact available for documented decisions about concealed conditions.
09 · OWNERSHIP AND SUPPORT
Keep the warranty and the workmanship terms together.
Manufacturer coverage
ProVia’s Aeris, Endure and Aspect warranty has component specific terms. Basic units and qualifying glass carry limited lifetime provisions; internal blinds have a 10 year term. Exceptions, ownership conditions and exclusions apply.
The written warranty makes installation labor for replacement parts the purchaser’s responsibility. A lifetime product warranty does not mean every service visit is free.
Transfer to one subsequent homeowner requires the specified process within 30 days of ownership transfer. Keep purchase and installation records and review the actual warranty supplied for your order.
Keep the window tracks, hardware and drainage openings clean. Follow ProVia’s care instructions for the selected vinyl, wood, painted or laminated surface. Inspect exterior sealants and address moisture promptly.
Condensation on room facing glass can relate to humidity and surface temperature. Persistent fogging between panes deserves evaluation. Photograph the issue, note when it occurs and have the product identification ready.
Your contract states the workmanship coverage, what finishing work is included and how to request service. We keep those obligations separate from the manufacturer’s product warranty so you have a clear point of reference.
Official sources reviewed September 14, 2026. ProVia product photography, finish samples and trademarks belong to ProVia. Cross + Crown’s planning guidance is presented separately from manufacturer specifications. Final product availability and configuration are confirmed before ordering.
INSPECT. DOCUMENT. EXPLAIN.
Let’s plan the windows your home deserves.
Tell us about the rooms, the look and the problems you want to solve.
 SandstoneVinyl
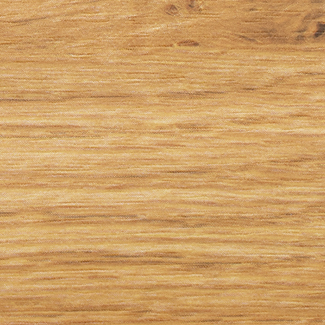 Classic OakWoodgrain laminate on vinyl, not real wood
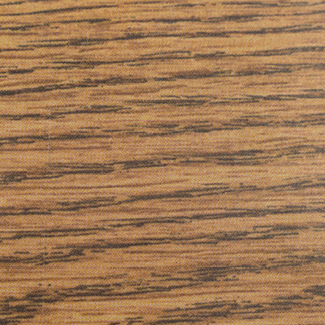 Dark OakWoodgrain laminate on vinyl, not real wood
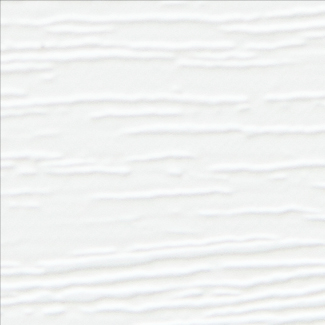 White WoodgrainWoodgrain laminate on vinyl, not real wood
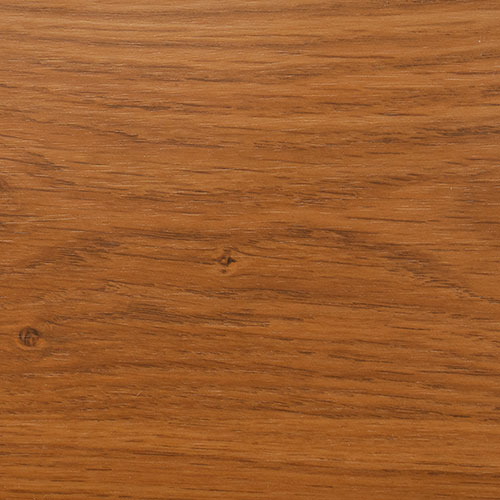 Amber OakWoodgrain laminate on vinyl, not real wood
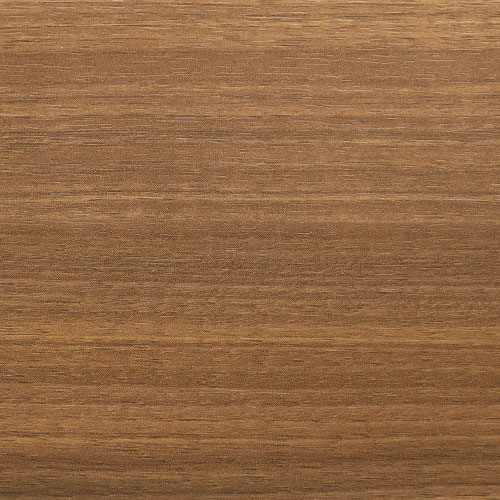 Soft WalnutWoodgrain laminate on vinyl, not real wood
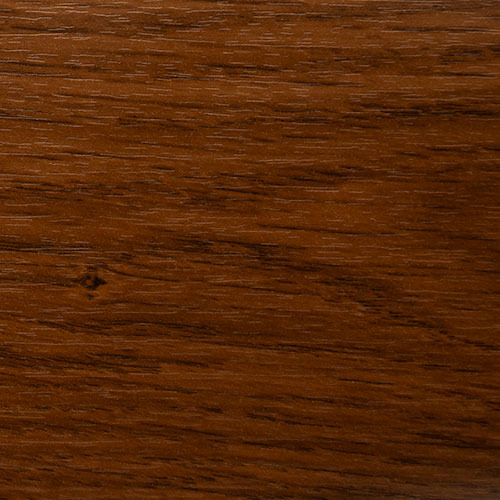 Provincial OakWoodgrain laminate on vinyl, not real wood
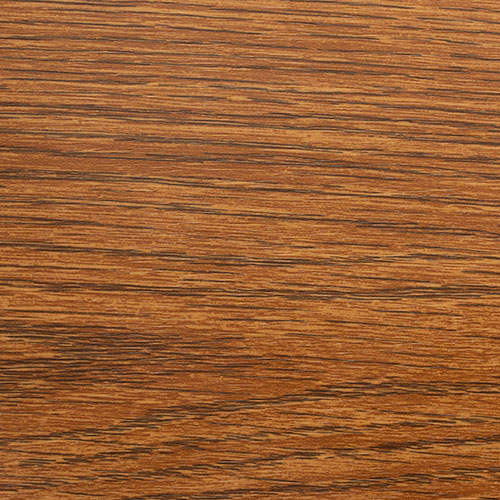 Vintage PecanWoodgrain laminate on vinyl, not real wood
 Coal BlackPaint finish on vinyl
 BlushPaint finish on vinyl
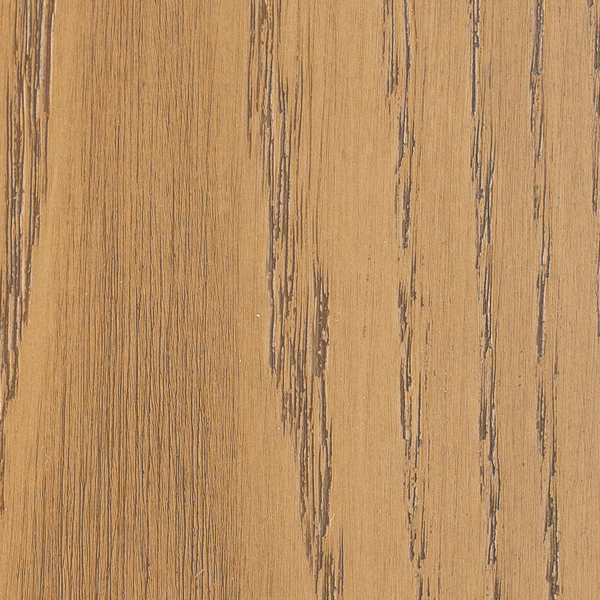 Roasted Cashew on OakReal Oak wood
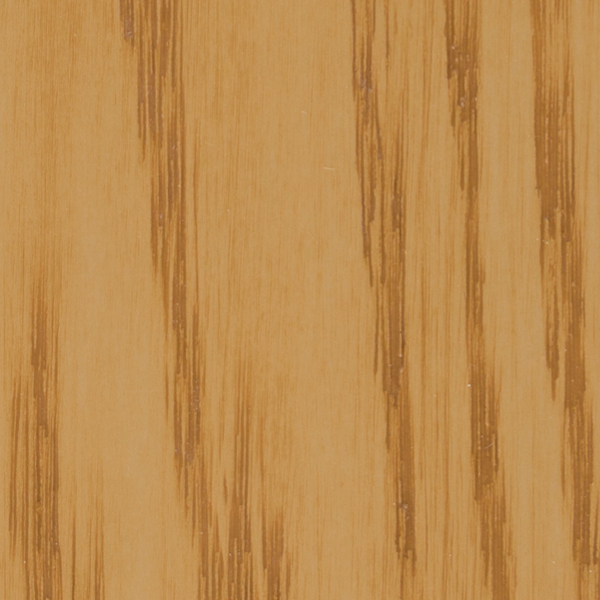 Honey Wheat on OakReal Oak wood
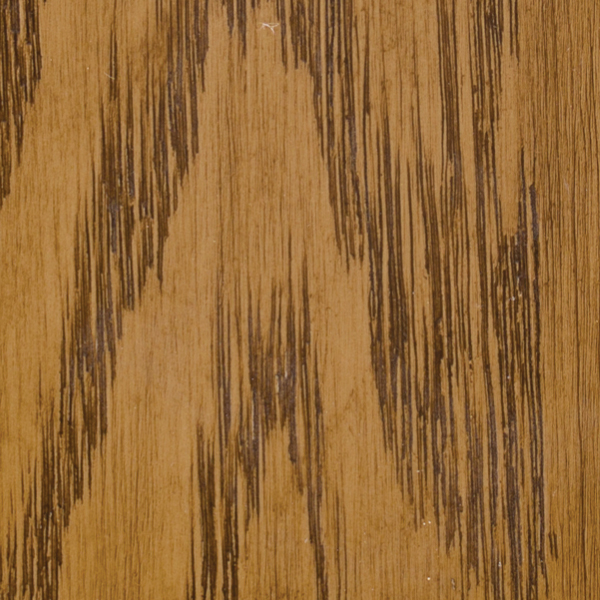 Almond on OakReal Oak wood
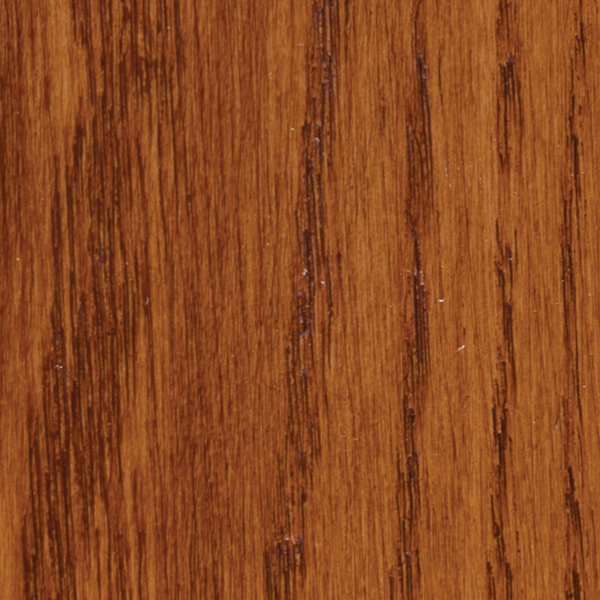 Ginger on OakReal Oak wood
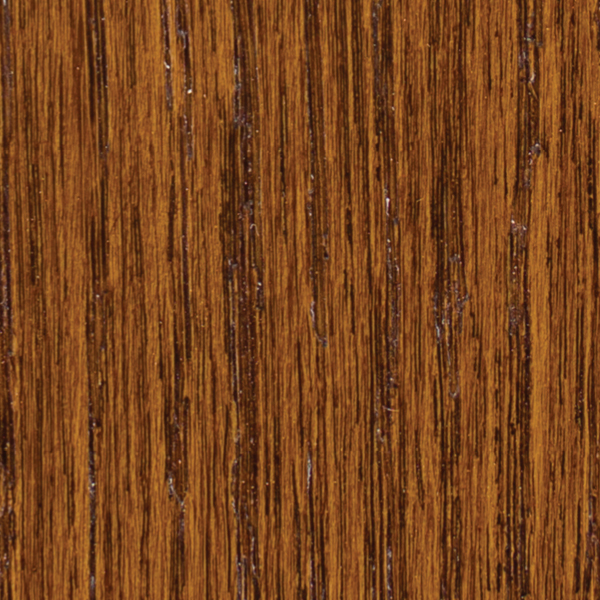 Caramel on OakReal Oak wood
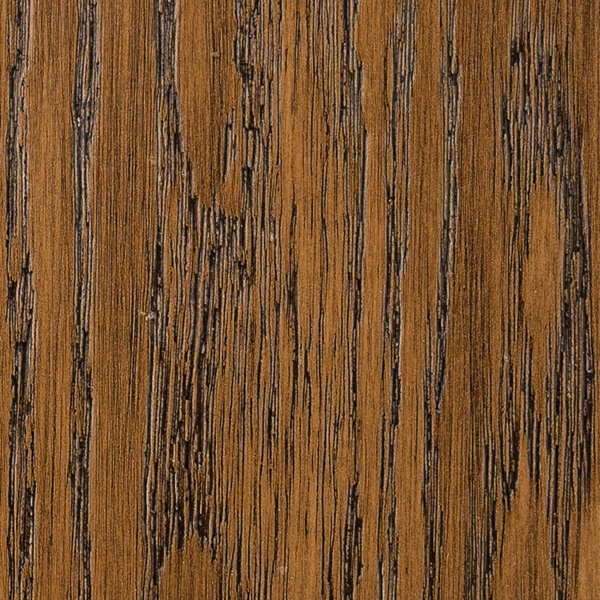 English Chestnut on OakReal Oak wood
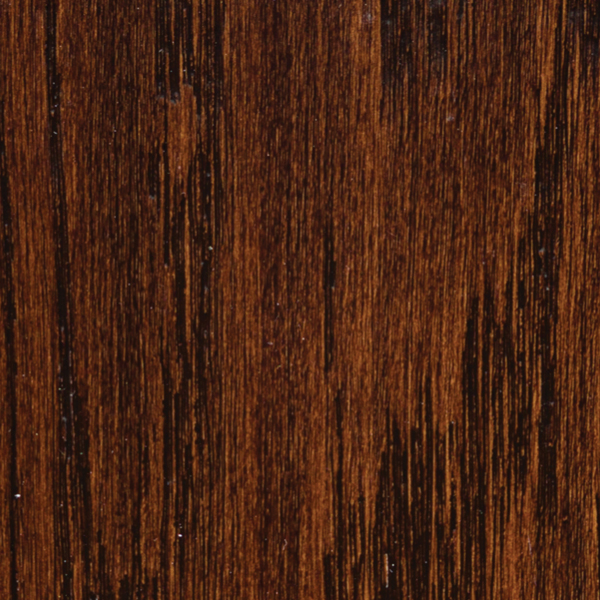 Truffle on OakReal Oak wood
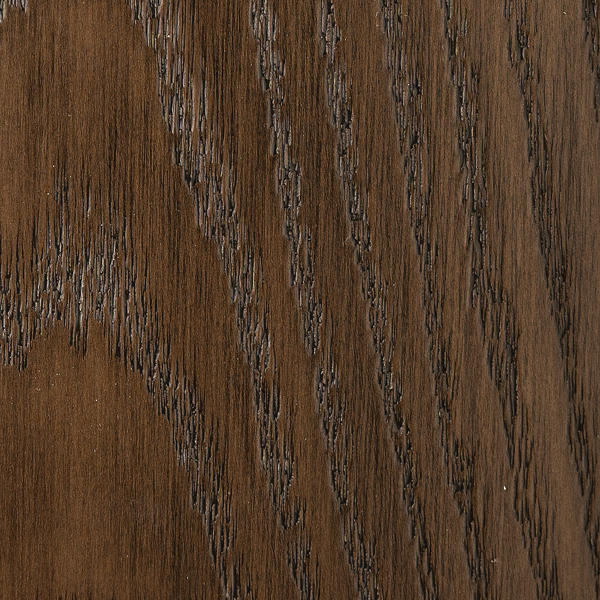 Aged Barrel on OakReal Oak wood
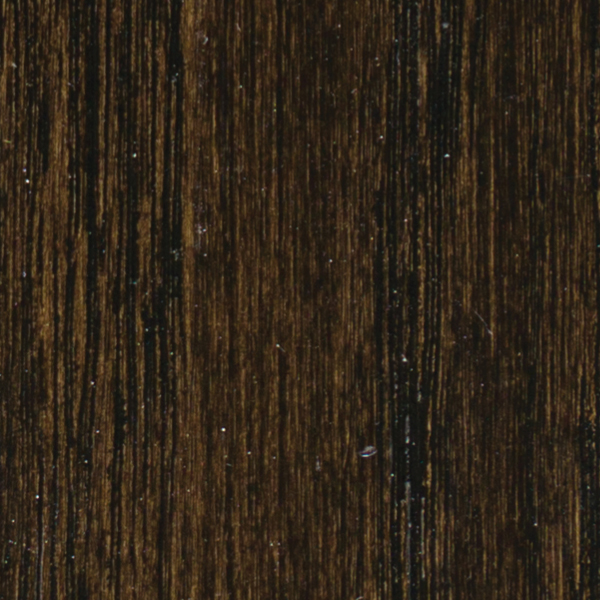 Espresso on OakReal Oak wood
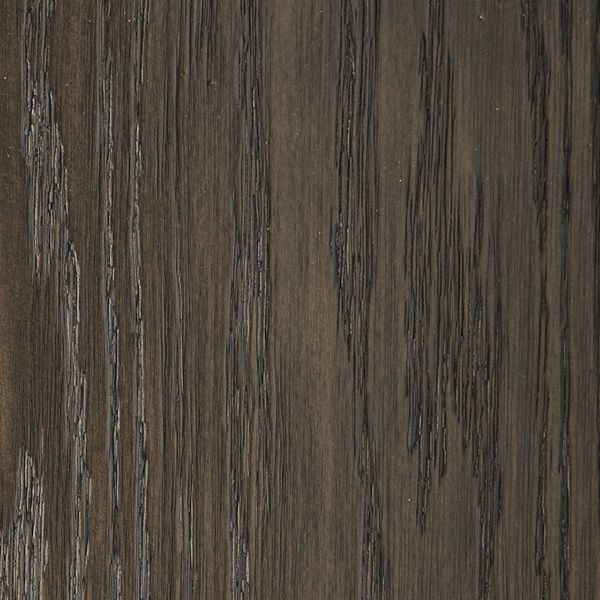 Urban Barnwood on OakReal Oak wood
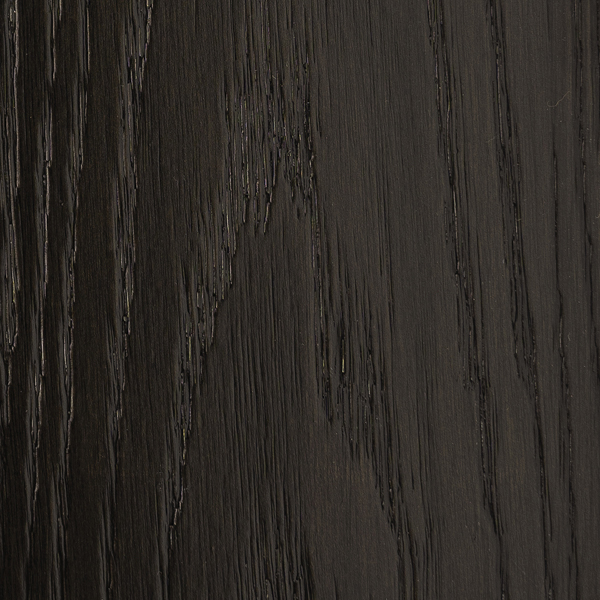 Ebony on OakReal Oak wood
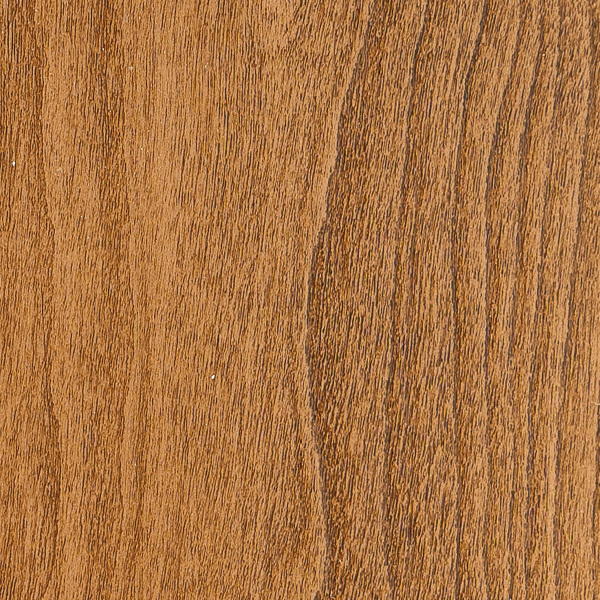 Cider on CherryReal Cherry wood
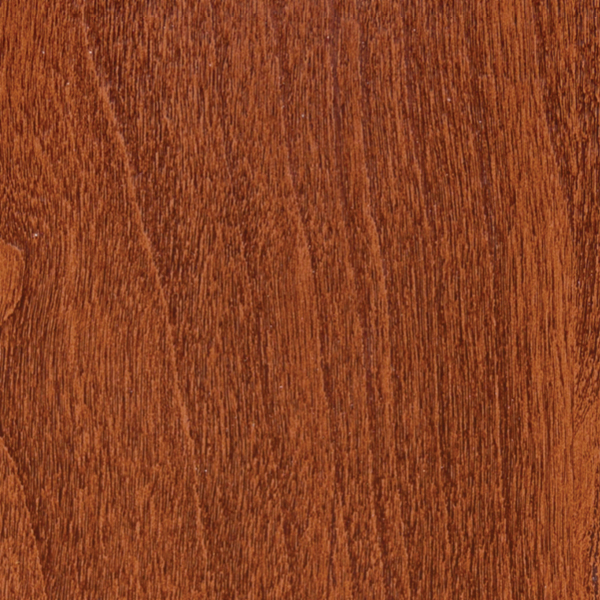 Toffee on CherryReal Cherry wood
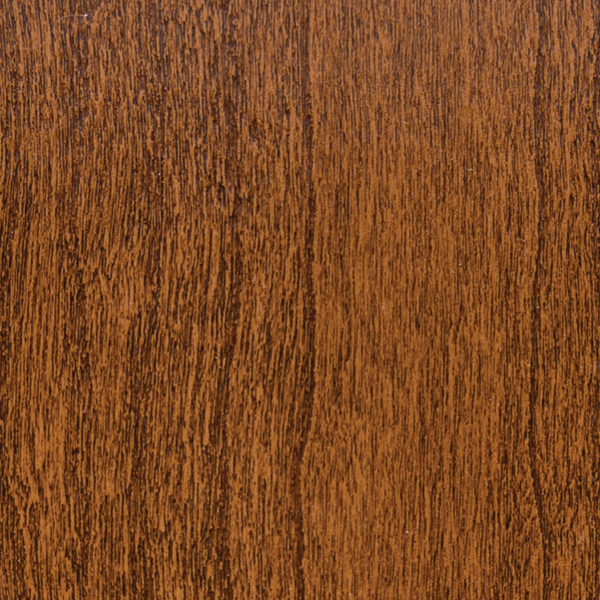 American Cherry on CherryReal Cherry wood
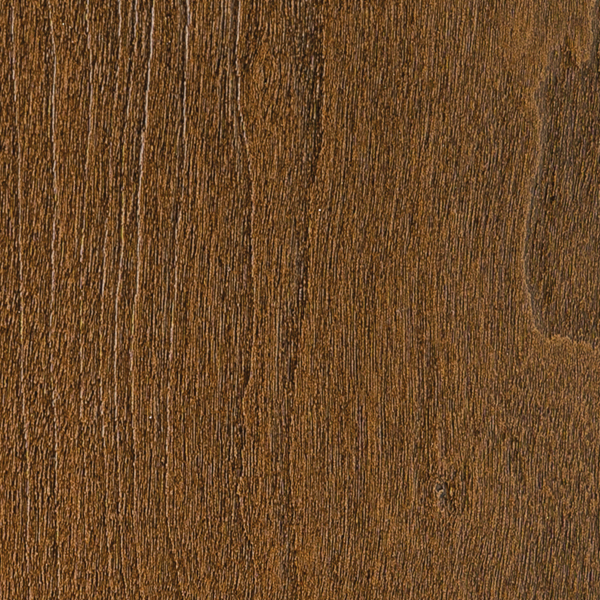 Natural Bark on CherryReal Cherry wood
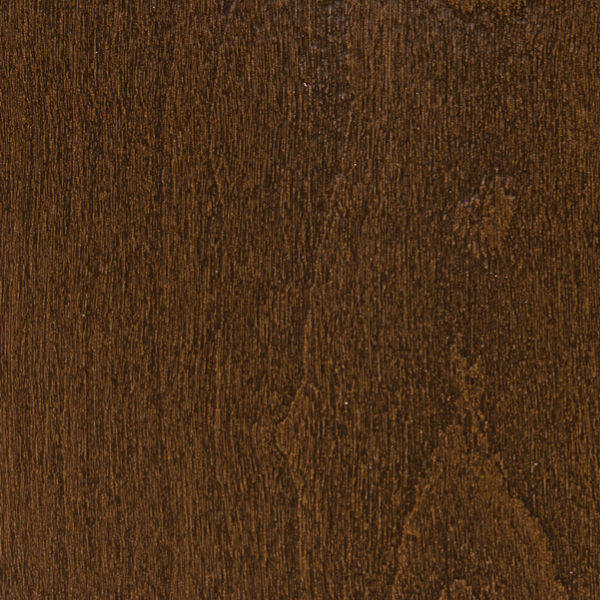 Nutmeg on CherryReal Cherry wood
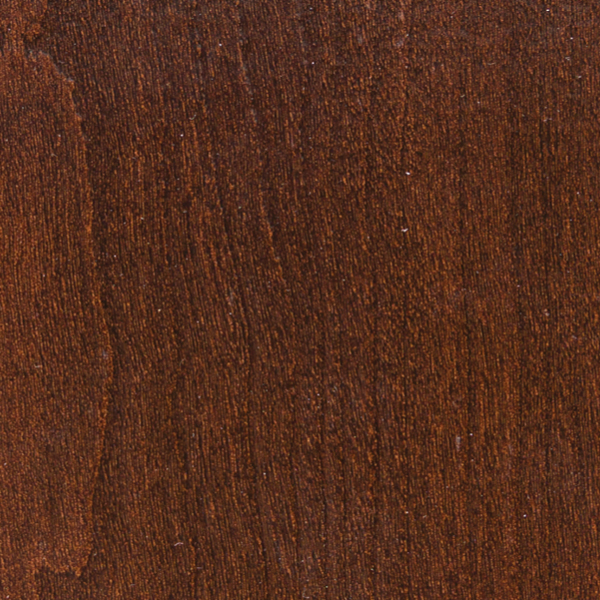 Hazelnut on CherryReal Cherry wood
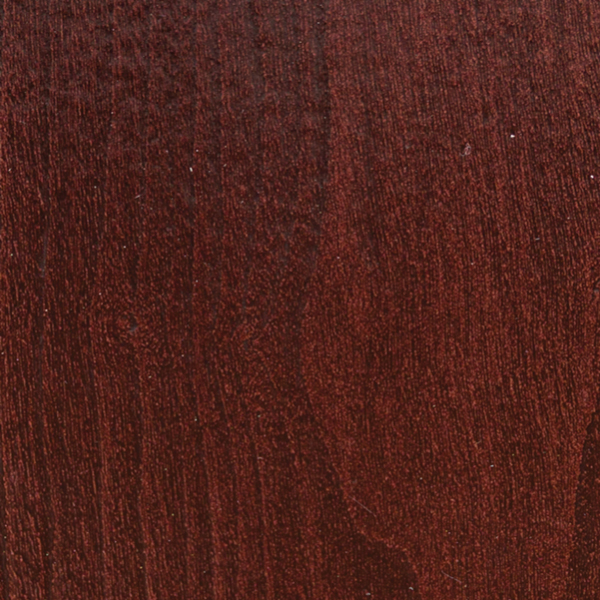 Cinnamon on CherryReal Cherry wood
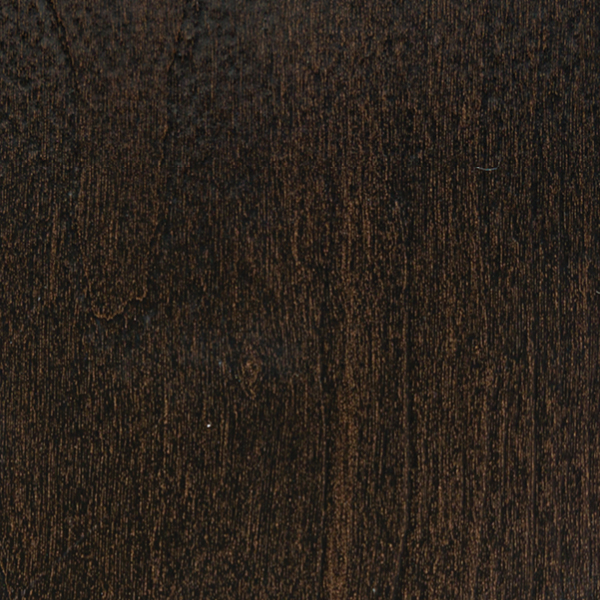 Coffee Bean on CherryReal Cherry wood
 Ebony on CherryReal Cherry wood
 Natural on MapleReal Maple wood
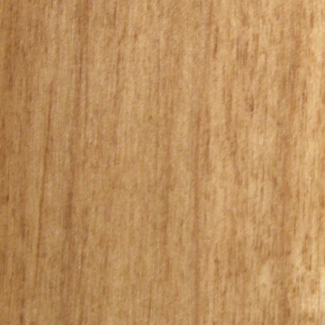 Fruitwood on MapleReal Maple wood
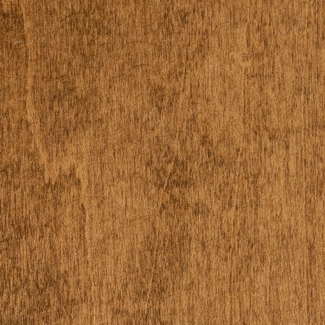 Beechnut on MapleReal Maple wood
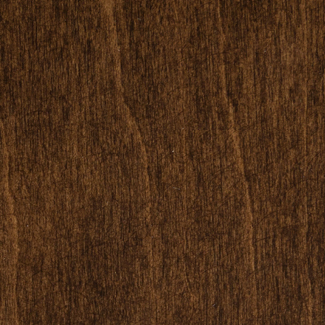 English Walnut on MapleReal Maple wood
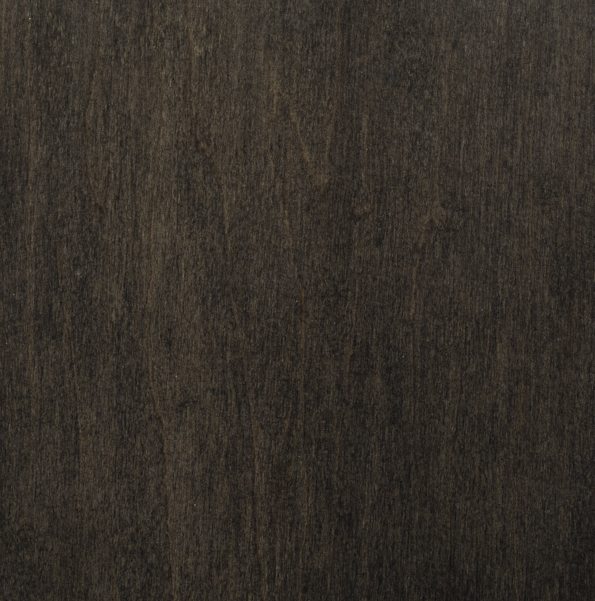 Ebony on MapleReal Maple wood